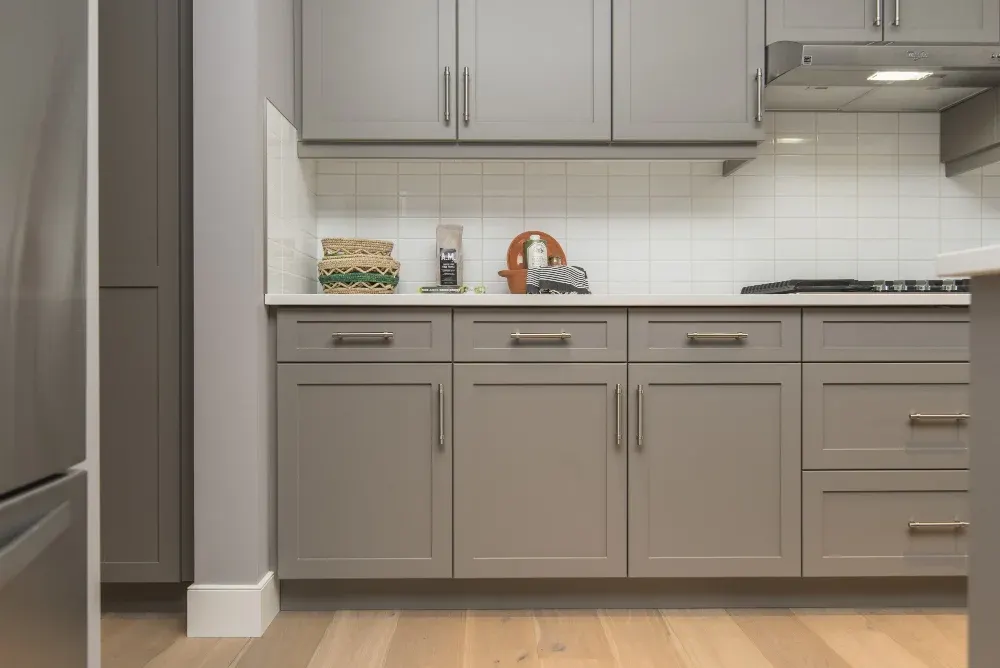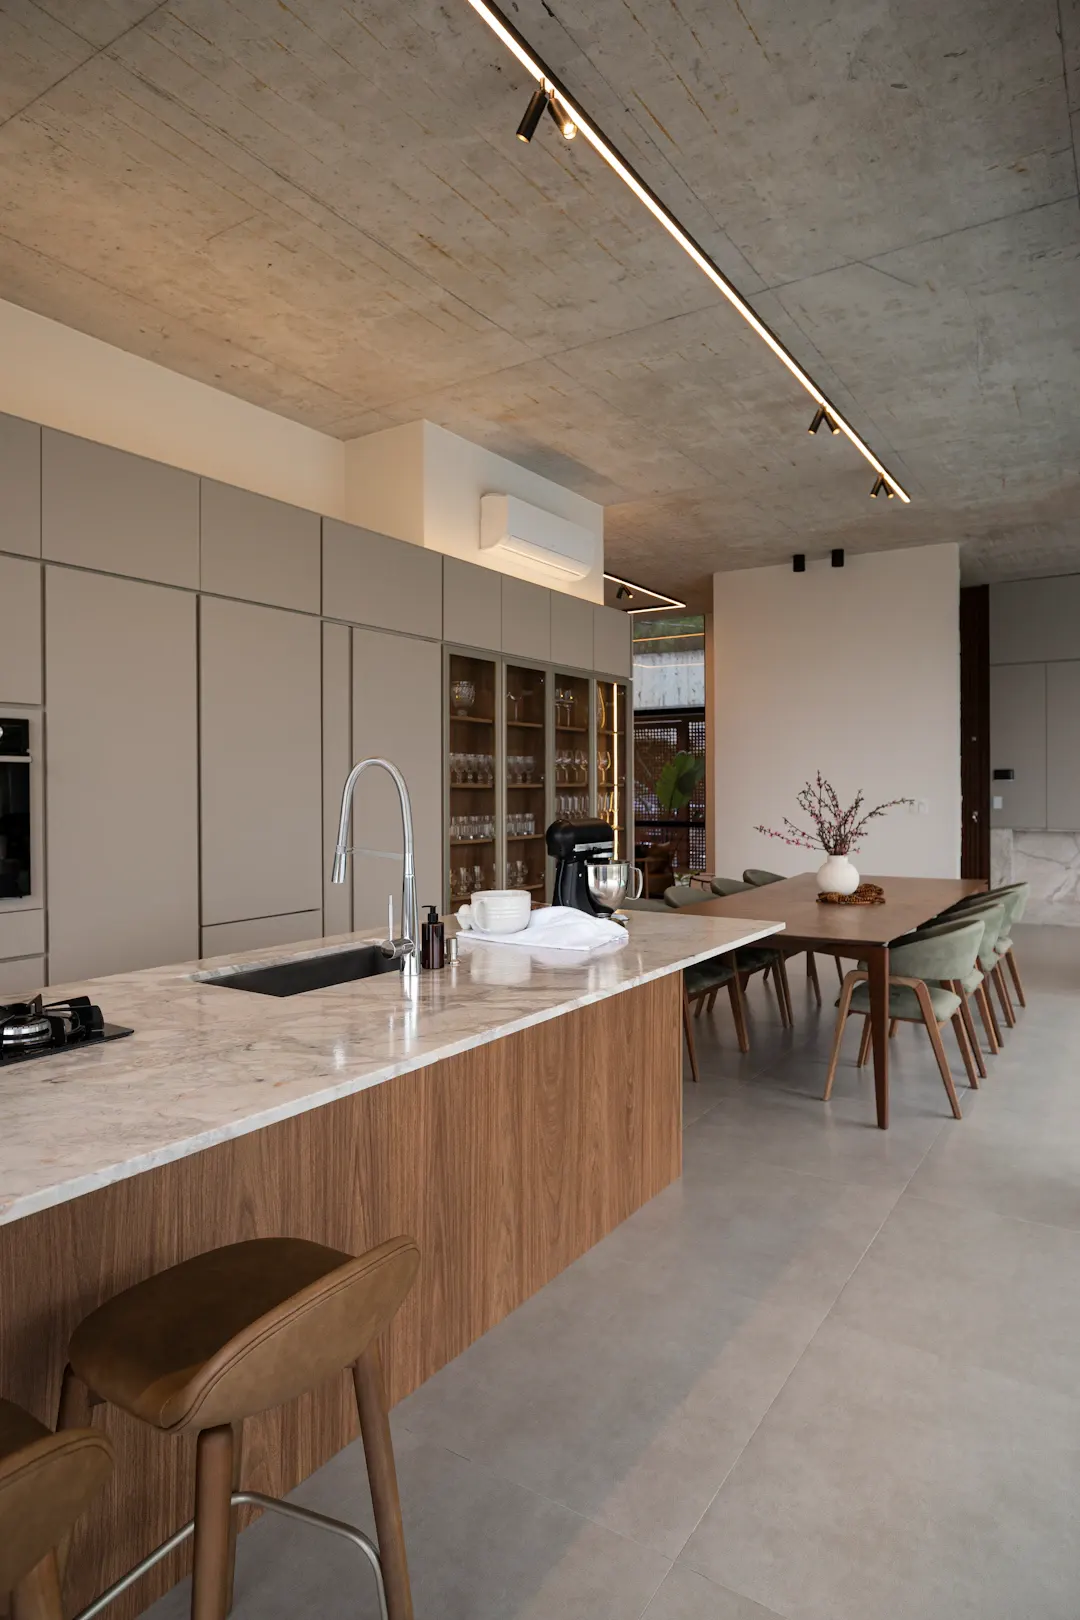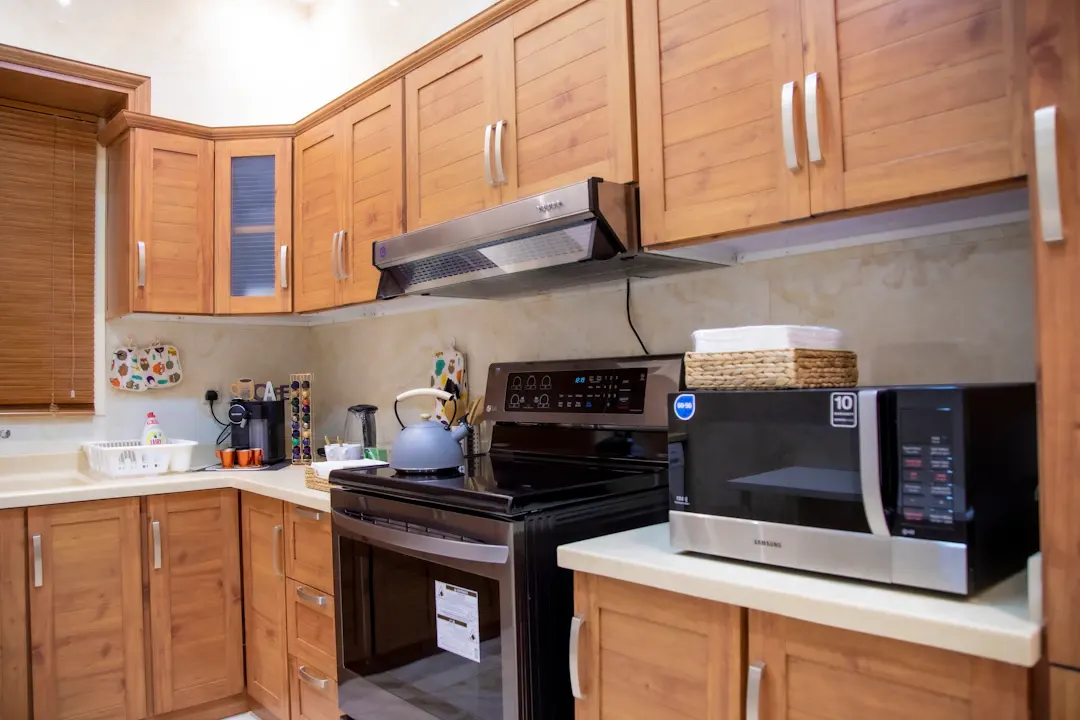
East Montgomery County Custom Cabinet Planning Guide
Plan custom cabinets in East Montgomery County, from New Caney and Porter to Splendora: layouts, materials, budgets and timing. Book a free in-home estimate.

Galveston County · Kitchens & Baths
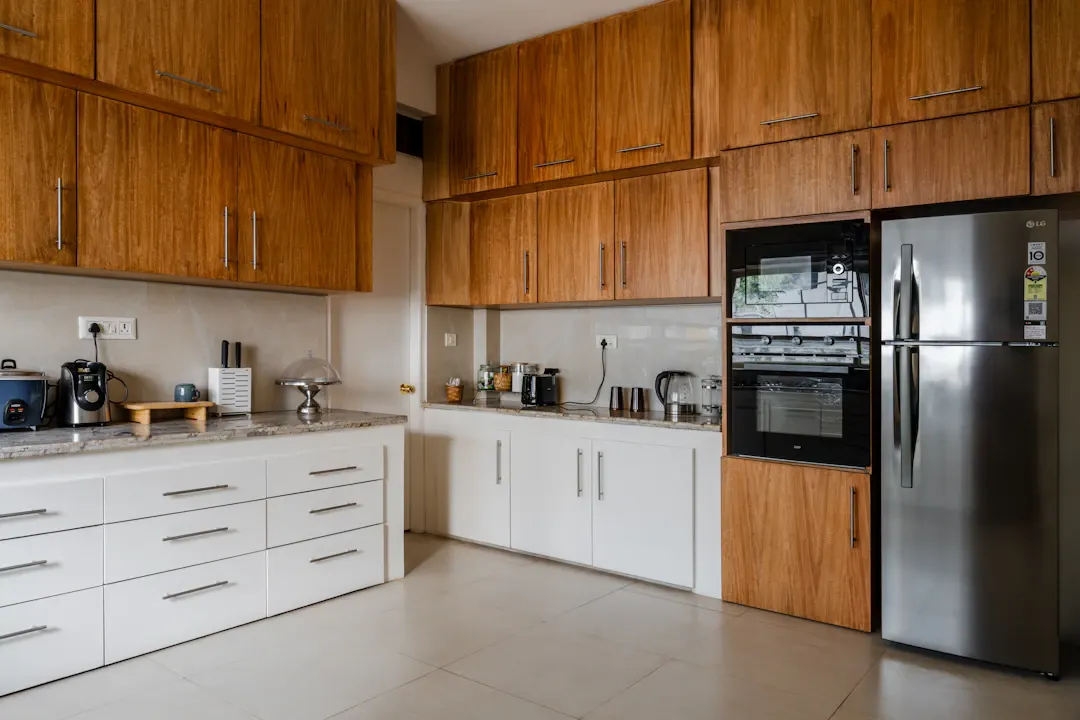
Custom kitchen cabinets in Dickinson start with a tape measure, not a catalog. Our crew measures your kitchen, builds every box locally, and installs it across Galveston County.
Dickinson is a city on I-45 between League City and Texas City, with Dickinson Bayou running through it toward Galveston Bay. It has a mix of established neighborhoods and newer developments, and the bay communities of San Leon and Bacliff are just to the east.
Dickinson's homes are mostly mid-century through 1990s single-family houses, along with some bayou-front and newer properties. Parts of town have flooded in past storms, which makes raised lower cabinets and moisture-tolerant materials worth discussing early. Kitchen remodels, bathroom vanity replacements and laundry room storage are the most common requests we hear here.
Families in Dickinson tend to ask for drawers over doors in base cabinets, since kids and adults alike can see everything at once. We plan wide pot drawers, a snack drawer at kid height, and a pull-out trash and recycling unit near the sink. Plywood boxes and hardwood drawer construction hold up to the daily slamming a busy family kitchen sees.
Every project starts with an in-home measurement in Dickinson. We build in our Houston shop and the same crew handles installation, so the person you talk to at the estimate is accountable for the result. Learn more about our full custom kitchen cabinets service.
Catalog lines come in 3-inch steps, so leftover space gets covered with fillers. We build to your measurements, which means a 31-1/2-inch drawer base where you need it and uppers that meet a 9-foot ceiling without a gap or a fake soffit.
Doors, drawer fronts and face frames are solid maple, oak, walnut or another hardwood you choose. Painted doors use paint-grade maple, which takes finish smoothly and holds edges better than MDF in a busy kitchen that sees daily wiping.
Drawer boxes use dovetail or doweled hardwood construction on full-extension, soft-close undermount slides rated for heavy loads. Deep pot drawers, a 36-inch-wide drawer bank, and knife or spice inserts are all built into the plan rather than added later.
Nobody hands your job to a subcontractor. The team that measures and builds is the team that levels the boxes on your slab, scribes to the walls and adjusts every hinge, which keeps reveals tight and accountability simple.
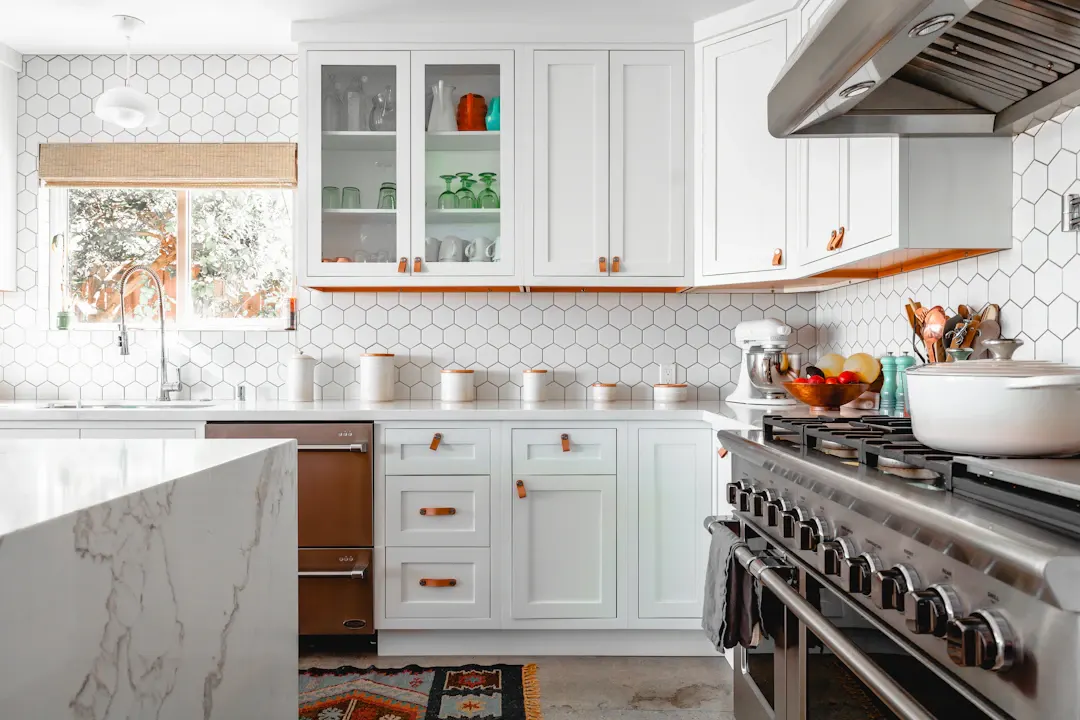
Houston humidity is the main enemy of kitchen cabinetry. Particleboard boxes absorb moisture at the sink base and swell, while solid wood doors move with the seasons, so we use plywood boxes and five-piece doors that allow panels to float. Most local homes sit on slab foundations, and older slabs in 1960s neighborhoods often have a slight crown or dip, which we shim out so countertops sit flat. We leave proper ventilation gaps around dishwashers and refrigerators, and we finish all sides of sink bases. For coastal areas toward Galveston and League City, we recommend stainless or quality plated hinges and slides, since salt air can pit cheaper hardware within a few years.
Salt air, high humidity and storm exposure define this county. We build with plywood boxes, sealed edges and finishes chosen for damp conditions, and we steer coastal homeowners toward corrosion-resistant hardware. In elevated homes, kitchens can see wider temperature and humidity swings, so stable door construction matters. For ground-level homes in flood-prone areas, we can plan raised bases and moisture-tolerant materials for the lowest components.
As a general planning range, custom kitchen cabinets in Greater Houston often run about $500 to $1,200 per linear foot installed, so a typical 25 to 35 linear-foot kitchen may land between roughly $15,000 and $40,000. Your number depends on size, materials and site conditions, so treat this only as a starting point and get a written estimate after our in-home measure.
Plan custom cabinets in East Montgomery County, from New Caney and Porter to Splendora: layouts, materials, budgets and timing. Book a free in-home estimate.
Custom vs. semi-custom cabinets in Katy, TX: how they differ in fit, materials, cost and timeline for new builds and older homes. Book a free in-home estimate.
Custom cabinets vs. IKEA in Houston: compare assembly, installation, humidity performance, fit and true project scope. Get a free in-home estimate.
Free, no-pressure estimate
Tell us about your kitchen, bath or built-in project. We usually reply within one business day.
Office hours: Mon–Fri 8:00 AM – 5:00 PM