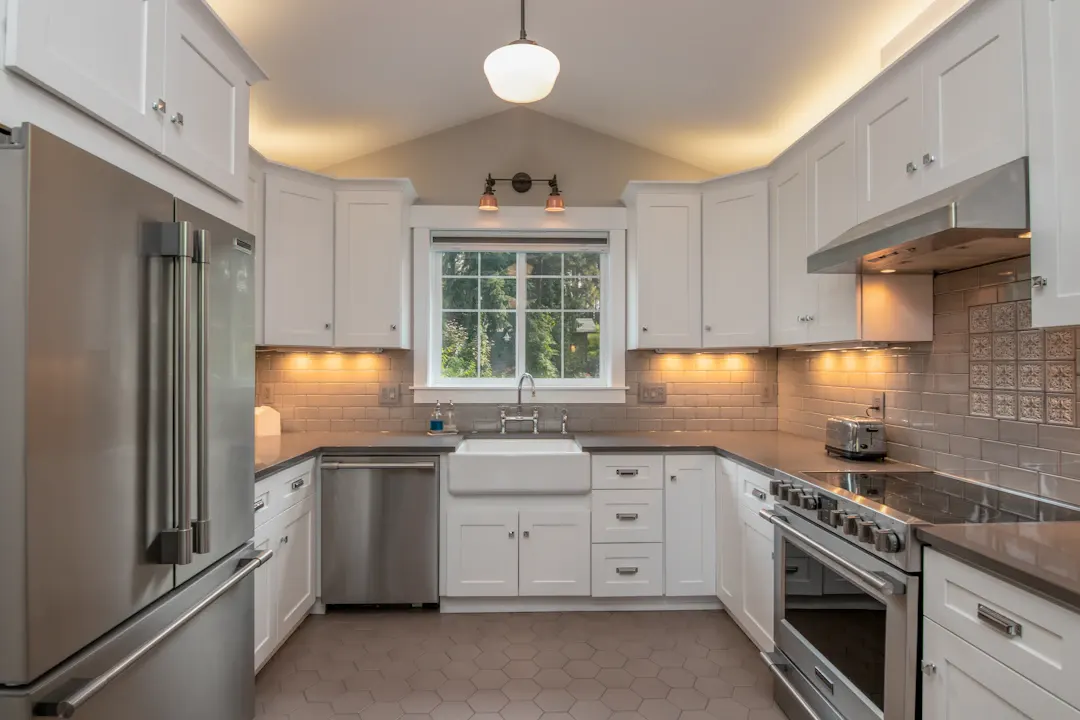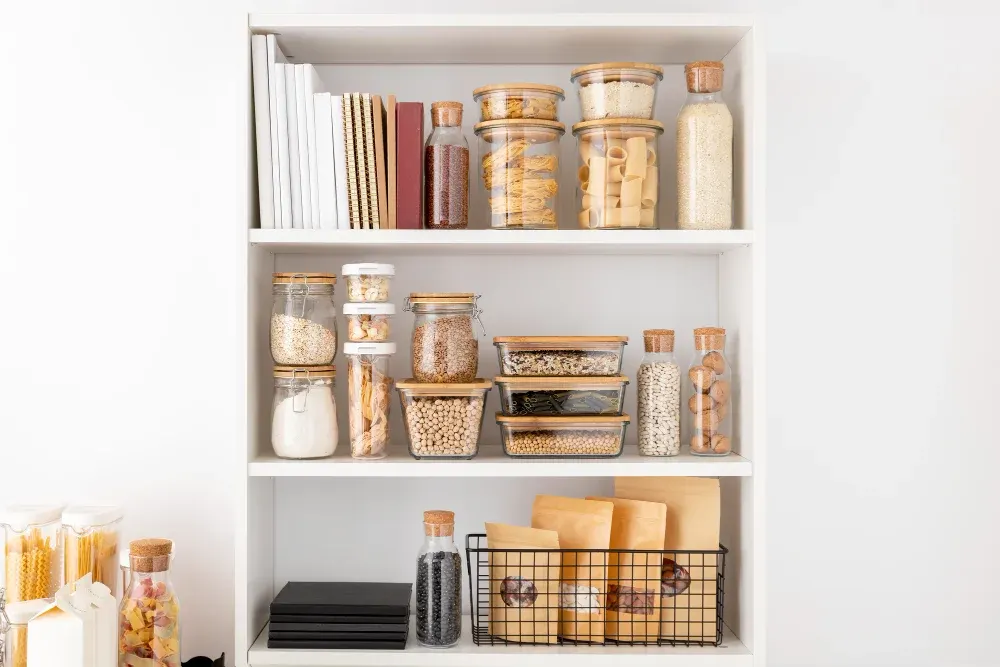
Custom Cabinet Storage Design for Small Spaces
Custom cabinet storage design for small spaces in Houston homes: drawers, tall pantries, corner solutions and built-ins that fit. Book a free in-home estimate.

Brazoria County · Kitchens & Baths
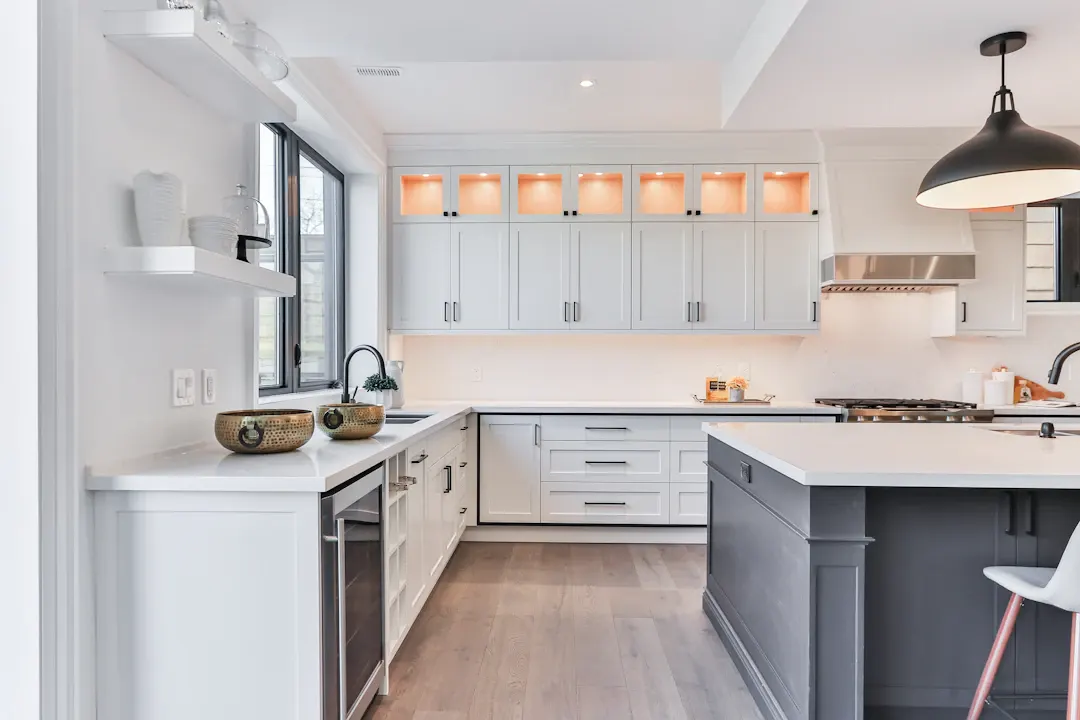
Whether you want a coffee station, a wine wall or a place for holiday platters, a custom butler's pantry can hold it. We serve Alvin and all of Brazoria County.
Alvin is a Brazoria County city at the crossing of SH 35 and SH 6, south of Pearland and Friendswood. It has a historic downtown, a community college and rural land surrounding it. Its location puts it between the Houston suburbs and the country to the south.
Alvin has many older homes near downtown, mid-century ranch houses and newer subdivisions, with acreage properties around the edges. Older homes often need full kitchen and bath remodels and new trim, while rural homes favor farmhouse kitchens and shop storage. Some areas along bayous have flood history.
Smaller homes in Alvin may not have room for a full butler's pantry, but even a 6-foot run of cabinets in a hallway or alcove can work as one. Shallow bases, open shelves above and a single undercounter fridge give you a serving and coffee station without taking space from the kitchen or dining room. It is often the best use of an awkward corridor.
Every project starts with an in-home measurement in Alvin. We build in our Houston shop and the same crew handles installation, so the person you talk to at the estimate is accountable for the result. Learn more about our full custom butler's pantry cabinets service.
Full-extension drawers with 100-pound slides store heavy platters, linens and small appliances better than doors and shelves. You see everything from above, and nothing gets lost at the back. Drawer boxes are dovetailed or doweled hardwood.
Built-in cabinetry with crown, lighting and a real countertop turns a pass-through into a room people notice. It also helps define the transition between the kitchen and a more formal dining space.
Toasters, mixers, espresso machines and air fryers live in the pantry on dedicated outlets. The main kitchen keeps clear counters for cooking while appliances stay plugged in and ready a few steps away.
A serving counter between kitchen and dining gives you a place to plate food, set out drinks and stack dirty dishes out of guests' sight. It keeps holiday gatherings from piling up around the stove.
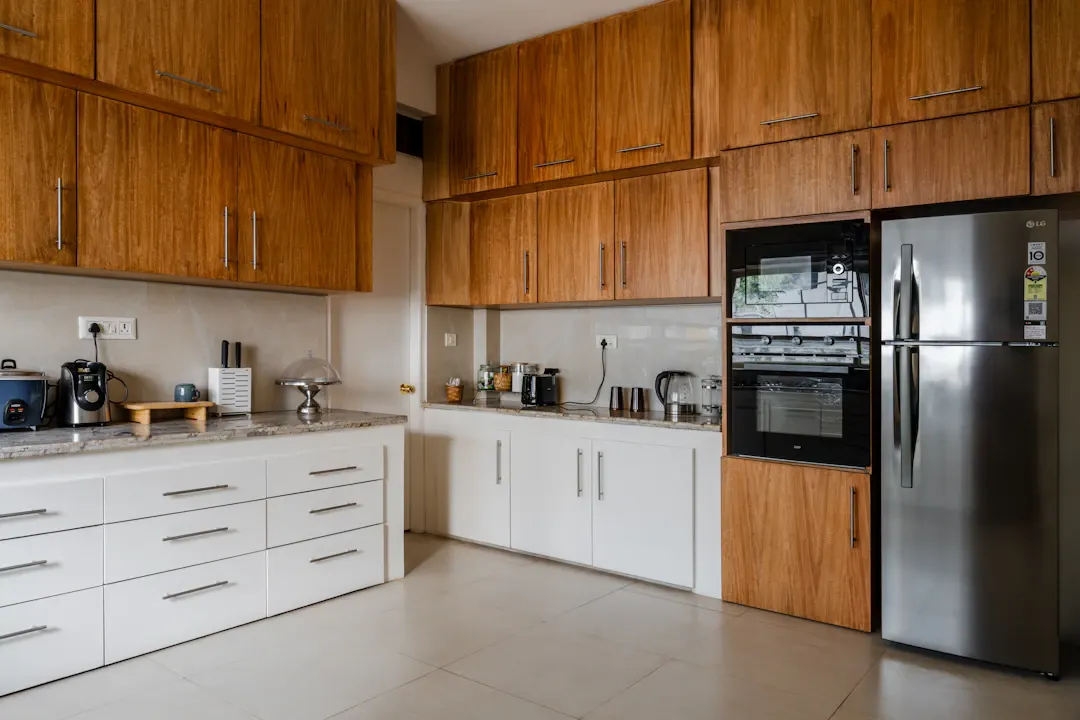
Many Houston butler's pantries are carved out of older laundry rooms or closets on slab foundations, which makes moving drain lines for a new sink expensive. We often place the sink where existing plumbing already runs. Undercounter fridges and ice makers need front ventilation and dislike heat, so we keep them away from exterior west walls that bake in summer afternoons. Glass doors and stemware need dust and humidity control, so we seal cabinet interiors well. Wine stored in a butler's pantry should be in a cooler rather than open racks, since Houston interiors can swing warm when the AC is set back.
Much of Brazoria County is low, flat and close to the Gulf, so humidity and salt air are constant factors. We use plywood boxes, sealed edges and durable finishes, and we pay attention to hardware selection in homes near the coast where corrosion is a concern. For homes in flood-prone areas, raised toe kicks and moisture-resistant materials in the lowest components can make recovery easier after high water.
As a general planning range, a single-wall butler's pantry often falls around $8,000 to $18,000 in Greater Houston, and a galley pantry with glass uppers, a sink and appliances can run $20,000 to $40,000 or more including countertops. Appliances, plumbing and electrical vary widely. Use these as rough planning figures and get a written estimate after an in-home measure.
Custom cabinet storage design for small spaces in Houston homes: drawers, tall pantries, corner solutions and built-ins that fit. Book a free in-home estimate.
Katy new-construction cabinet upgrades worth planning: kitchens, mudrooms, garages and lighting that fix builder-grade gaps. Request a free in-home estimate.
Hidden cabinet features that fix real storage problems: toe-kick drawers, appliance garages, charging drawers and more for Houston homes. Get a free estimate.
Free, no-pressure estimate
Tell us about your kitchen, bath or built-in project. We usually reply within one business day.
Office hours: Mon–Fri 8:00 AM – 5:00 PM