Best Cabinet Styles for Angleton Ranch Homes
Angleton has a strong stock of single-story ranch homes, many built in the 1960s through the 1980s, along with newer houses that borrow the same long, low footprint. These homes are practical and comfortable, but their kitchens often have low ceilings, bulky soffits and closed-off layouts. Choosing the right cabinet styles for Angleton ranch homes means working with that architecture rather than against it.
This guide is for Angleton and Brazoria County homeowners updating a kitchen, bath or laundry room in a ranch-style house. We cover door styles that suit ranch architecture, how to handle 8-foot ceilings and soffits, color and wood choices that work in this climate, and layout tweaks that make older kitchens feel more open.
The best results come from respecting what a ranch house is: horizontal, unfussy and built for everyday living.
What Makes Ranch Homes Different
Ranch homes share a few traits that affect cabinet design:
- Single-story, long footprint. Kitchens are often in the middle of the house, sometimes with limited windows.
- 8-foot ceilings. Most older ranches have standard ceilings, so vertical space is precious.
- Soffits. Many kitchens have boxed soffits above upper cabinets, sometimes empty and sometimes hiding ducts.
- Closed or semi-open layouts. Kitchens may be separated from living areas by walls or peninsulas.
- Slab foundations. Nearly all Angleton ranches sit on slabs, which makes moving plumbing a bigger job.
- Humidity and coastal influence. Angleton is inland from the coast but still close enough to see Gulf humidity year-round.
Each of these traits shapes which cabinet styles will feel right and work well.
Best Cabinet Styles for Angleton Ranch Homes
Shaker
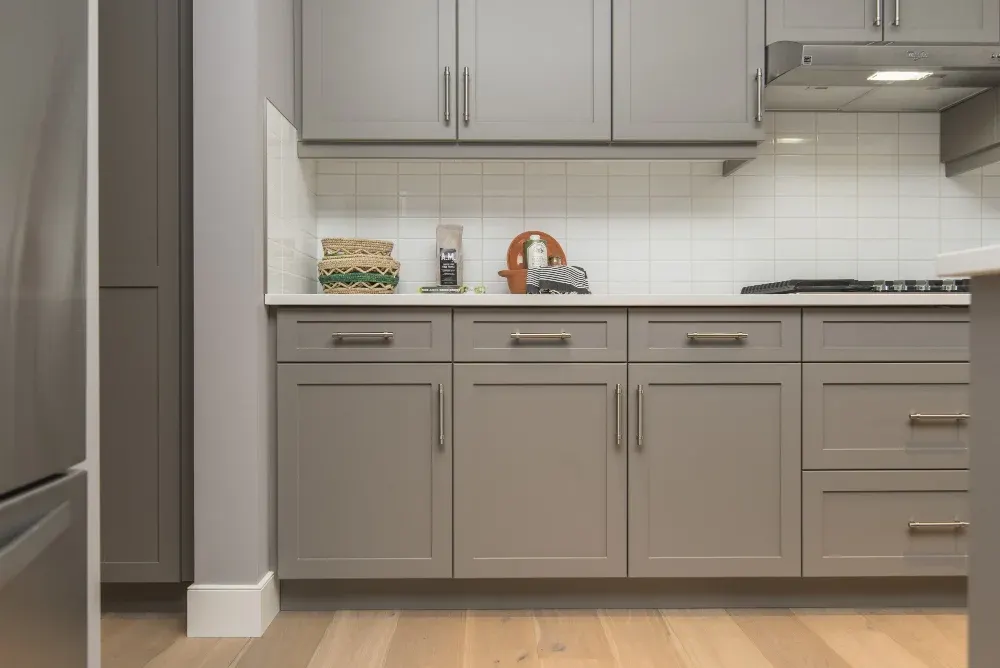
Shaker is the most versatile choice for ranch homes. Its square frame and flat center panel echo the simple lines of ranch architecture without feeling plain. It works painted, stained or in natural wood, and it pairs with almost any hardware.
Shaker also suits both traditional and modern updates. A white or soft gray shaker kitchen feels classic, while a natural white oak shaker with black pulls feels current.
Flat panel (slab)
Flat-panel doors suit mid-century ranch homes especially well. Many ranches from the 1950s and 1960s were built in that era's clean-lined style, and slab doors in walnut, white oak or a painted finish fit that heritage. They are easy to clean and keep a low, horizontal look.
Slim shaker or skinny shaker
A narrower frame than standard shaker gives a lighter, more refined look. It is a good middle ground for homeowners who want something cleaner than standard shaker but warmer than slab.
Raised panel
Raised-panel doors are more formal and traditional. They can work in ranch homes with country or traditional interiors, but in a low, compact kitchen they can feel heavy. If you love raised panel, consider using it in a lighter finish or limiting it to a few feature pieces.
| Door style | Fits ranch homes | Best finish options | Feel |
|---|---|---|---|
| Shaker | Excellent | Paint, stain, natural wood | Classic, versatile |
| Flat panel | Excellent for mid-century | Natural wood, paint | Clean, modern |
| Slim shaker | Very good | Paint, light stain | Refined, transitional |
| Raised panel | Fair | Light paint or stain | Traditional, formal |
Our article comparing shaker vs. flat panel vs. raised panel cabinets covers each style in more depth.
Making the Most of 8-Foot Ceilings
Low ceilings do not have to make a kitchen feel cramped. A few strategies help:
- Run uppers to the ceiling. With 8-foot ceilings, 36- to 42-inch uppers usually reach the ceiling or close enough for a small crown. This adds storage and removes the dusty gap on top.
- Remove empty soffits. If soffits are empty, taking them out gains a full row of storage. If they hide ductwork, a cabinetmaker can sometimes design around them or reroute with HVAC help.
- Keep crown simple. A small, clean crown or a flat scribe molding works better than a large decorative crown in a low room.
- Use horizontal lines. Long runs of drawers, horizontal pulls and continuous countertops reinforce the ranch house's horizontal character.
- Light the counters. Under-cabinet lighting makes a low kitchen feel brighter and larger. LED tape in a recessed channel gives even light without visible bulbs.
Colors and Woods That Suit the Space
Light and warm colors
Many ranch kitchens get limited natural light, especially when the kitchen sits in the middle of the house. Warm whites, creamy off-whites and soft grays bounce light around. Pure, cool white can feel stark under certain bulbs, so test samples in your own kitchen.
Two-tone kitchens
A darker island or lower cabinets with lighter uppers is a good fit for ranch homes. The darker base grounds the room, and the lighter uppers keep the ceiling from feeling low. Navy, deep green and natural walnut all work as a base color.
Natural wood
White oak, red oak and maple in natural or lightly stained finishes suit ranch homes well, especially mid-century styles. Natural wood also hides small dings and seasonal movement better than solid paint, which matters in Brazoria County's humidity.
Layout Updates That Open a Ranch Kitchen
Style is easier to enjoy when the layout works. Common updates in older Angleton ranch kitchens include:
- Removing or lowering a wall between kitchen and living room, after confirming whether it is structural.
- Converting a peninsula to an island if space allows walkways of at least 42 inches.
- Replacing a cramped corner with better corner storage or wider drawer stacks.
- Adding a pantry cabinet where a broom closet or unused nook sits.
- Swapping base doors for drawers, especially near the range.
On a slab foundation, keeping the sink in its current location saves considerable cost. Many layouts can be improved dramatically without moving plumbing. Our kitchen remodels page explains how we approach layout changes.
Hardware that suits the style
Hardware finishes the look. In ranch kitchens, longer horizontal pulls on drawers reinforce the low, wide character of the house. A few pairings that work well:
- White or gray shaker with matte black, brushed nickel or aged brass bar pulls
- Natural white oak flat panel with slim black or bronze pulls, or integrated finger pulls
- Navy or green lowers with warm brass knobs and pulls
- Mid-century walnut slab doors with simple tab pulls or edge pulls
Keep the hardware family consistent across the kitchen. Mixing a knob for doors and a pull for drawers is fine as long as the finish matches.
Soffits: what is usually inside
Before deciding to remove soffits, it helps to know what they often hide in Angleton ranch homes. Some are empty framing added for looks. Others carry HVAC ducts to the kitchen, plumbing vents, or wiring for lights. A quick look through an access hole or a nearby attic check tells you whether removal is simple or whether ductwork needs rerouting. Even when a soffit must stay, a cabinetmaker can build uppers that meet it cleanly with a matching trim piece, so it looks intentional rather than leftover.
Materials Built for Brazoria County Humidity
Whatever style you choose, the construction underneath needs to handle Gulf Coast humidity. At Ace Kustoms, we build with:
- Furniture-grade plywood boxes, which resist swelling far better than particleboard.
- Solid hardwood face frames and doors, which can be refinished down the road.
- Durable shop-applied finishes that seal every surface.
- Quality hinges and full-extension slides chosen for long service life.
This matters in older ranch homes where original cabinets may have been replaced with budget units that have already started swelling at the sink base.
Beyond the Kitchen
Ranch homes often have other spaces that benefit from the same style choices:
- Hall baths: Shaker or slab vanities sized to small footprints. See our custom bathroom vanities.
- Laundry rooms: Simple cabinets above the washer and dryer with a folding counter.
- Garage conversions and flex rooms: Built-ins, office storage or a mudroom drop zone.
- Living rooms: Built-ins around a fireplace or TV, matching the kitchen style for a consistent look.
Keeping cabinet styles consistent across rooms helps a ranch house feel cohesive.
Budget and timing
Door style has a smaller effect on cost than most people expect. The bigger drivers are the amount of cabinetry, the wood species, the number of drawers versus doors, specialty inserts, and whether walls, soffits or plumbing change. A shaker kitchen in paint-grade maple and a slab kitchen in rift white oak can land in quite different places for the same layout because of the material alone.
Custom cabinets are built in the shop before installation, so plan for design and fabrication time ahead of demolition. That way your kitchen is out of service for the shortest stretch possible. Every project is different, so a written estimate based on your actual kitchen is the right number to plan around.
Choose a Style That Fits Your Ranch Home
The best cabinet styles for Angleton ranch homes are clean and horizontal: shaker, slim shaker and flat panel lead the list. Pair them with smart use of 8-foot ceilings, colors that suit limited light, and materials built for Brazoria County humidity, and an older ranch kitchen can feel fresh and work far better.
Ace Kustoms designs, builds and installs custom cabinetry with one in-house team, serving Angleton and all of Brazoria County. For more on budgeting, see our custom cabinet cost guide for Brazoria and Angleton. When you are ready, schedule a free in-home estimate or call (281) 660-3903.
Frequently asked questions
What cabinet style suits a ranch home best?
Should I remove the soffits above my kitchen cabinets?
What cabinet colors work in an Angleton ranch kitchen?
How tall should upper cabinets be in a ranch home with 8-foot ceilings?
Planning a project like this?
Get a free in-home estimate from the team that builds and installs the work.