Custom Cabinet Installation Cost in Angleton, TX
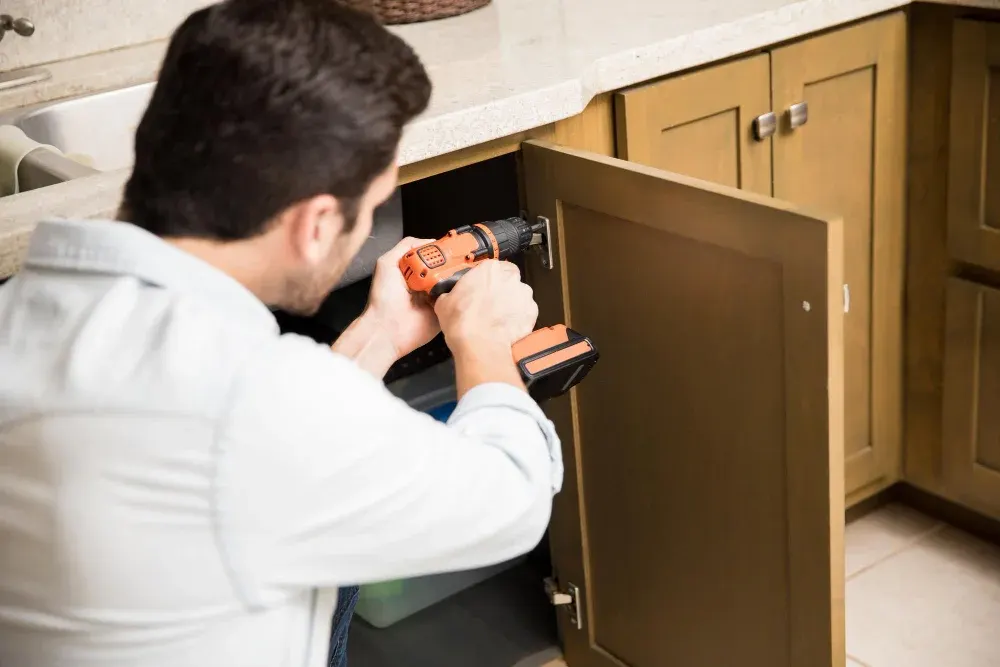
Custom cabinet installation cost in Angleton is a separate question from the cost of the cabinets themselves, and it is one homeowners often overlook. Beautiful cabinets set on an unlevel floor or screwed into the wrong part of a wall will never look or work right. Installation is where the quality built in the shop either shows up in your home or gets lost.
This guide is for homeowners in Angleton and the surrounding parts of Brazoria County who are planning new cabinets for a kitchen, bathroom, laundry room or built-in. We will explain what installation labor covers, give general planning ranges, describe the conditions in local homes that affect cost, and show you how to compare quotes.
The figures below are general planning ranges for the Greater Houston region. Actual cost depends on your project, materials and home, so always rely on a written estimate.
What Custom Cabinet Installation Actually Includes
Installation is more than hanging boxes. A complete installation scope typically includes:
- Removing and hauling away existing cabinets (if not done by a demo crew)
- Locating studs and adding blocking where needed
- Establishing a level reference line for base and upper cabinets
- Shimming base cabinets to follow an uneven floor while keeping tops level
- Fastening cabinets to each other and to the wall
- Scribing filler strips and end panels to fit irregular walls
- Installing toe kicks, crown, light rail and other trim
- Mounting doors, drawer fronts and hardware
- Adjusting hinges and slides so reveals are even
- Cleanup and a final walkthrough
Some quotes include all of this. Others leave out removal, trim or hardware installation. Read the scope carefully.
Custom Cabinet Installation Cost in Angleton: Planning Ranges
Installation is often bundled with custom cabinets because the builder and installer are the same team. When it is broken out, these general planning ranges help frame expectations:
| Project | Typical scope | General planning range (installation labor) |
|---|---|---|
| Single bathroom vanity | One cabinet, top set by others | About $300 - $900 |
| Laundry room | Uppers and base, 8-12 linear ft | About $800 - $2,000 |
| Small kitchen | About 15-20 linear ft | About $2,000 - $4,500 |
| Mid-size kitchen with island | About 20-30 linear ft | About $3,500 - $7,500 |
| Large kitchen with pantry, tall units | 30+ linear ft | About $6,000 - $12,000+ |
| Built-ins or media wall | Varies with detail | About $1,000 - $5,000+ |
These ranges vary with wall conditions, trim complexity, the number of tall and specialty cabinets, and travel. They are not quotes.
What pushes installation cost up
- Crown molding that runs to the ceiling, especially over uneven ceilings
- Tall pantry and oven cabinets that must be plumb and secured
- Islands requiring floor anchoring and electrical coordination
- Removing soffits or repairing walls after demolition
- Scribing to very uneven walls in older homes
- Multiple trips due to delays from other trades
What can bring installation cost down
- A cleared, demolished space ready for cabinets on day one
- Floors and walls already repaired and leveled by the remodeling crew
- A simple layout without many tall cabinets or angled pieces
- Combining installation of several rooms, such as kitchen, laundry and a vanity, into one scheduled visit
- Countertop templating scheduled promptly so the crew does not need a return trip for adjustments
A Typical Kitchen Installation, Step by Step
Knowing what happens on site helps you understand where installation hours go. A typical kitchen installation runs roughly in this order:
- Protection and layout. Floors and walkways are covered. The installer snaps a level line around the room and marks stud locations and appliance openings.
- Base cabinets first. The corner cabinet usually goes in first, since everything else references it. Each base is leveled and shimmed, then fastened to neighbors and the wall.
- Islands and peninsulas. The island is positioned from measured layout lines, leveled, and anchored to the floor with cleats or brackets.
- Upper and tall cabinets. Uppers are hung from the level line, often with a temporary ledger for support. Tall pantry and oven cabinets are plumbed and secured top and bottom.
- Fillers, panels and trim. Fillers are scribed to the walls, end panels are fitted, and crown, light rail and toe kicks go on.
- Doors, drawers and hardware. Fronts are hung or reinstalled, hinges and slides are adjusted, and knobs and pulls are drilled and mounted.
- Countertop readiness. The installer checks that base tops are flat and level across the run so the countertop fabricator can template accurately.
Each step depends on the one before it. Time spent getting base cabinets perfectly level pays off in every step that follows, including countertops.
Angleton Homes and Installation Challenges
Angleton has a mix of housing: brick ranches from the 1960s through the 1980s, some older wood-frame homes near the historic downtown and courthouse area, and newer subdivisions on the edges of town. Each brings different installation conditions.
Older ranch homes
Ranch homes from this era often sit on slab foundations that have moved slightly over decades. Floors may slope an inch or more across a kitchen. Walls may lean or bow. Kitchens frequently have soffits above the upper cabinets that hide ductwork. Installers handle these by:
- Setting cabinets to a level line and shimming generously underneath
- Scribing filler and end panels to match wall curves
- Using adjustable leg systems or built-up bases where floors are very uneven
- Deciding with you whether to keep, remove or rebuild soffits
Pier-and-beam and older frame homes
Some older homes in and around Angleton are built on pier-and-beam foundations. Floors in these homes can flex or have soft spots, especially near old plumbing leaks. Installers should check the subfloor where heavy cabinets and stone countertops will sit, and reinforce if needed.
Newer subdivision homes
Newer homes are generally more forgiving: flatter floors, straighter walls and standard heights. Installation tends to be faster. Many homeowners in these homes upgrade builder-grade cabinets, and our post on how to upgrade builder-grade cabinets in a new build covers that process in a different part of the region.
Humidity, Coastal Air and Installation Details
Angleton sits inland from the coast but still sees high humidity much of the year, and homes closer to Freeport and the Gulf see more salt air. Installation choices that help cabinets last include:
- Letting cabinets acclimate inside the conditioned home before installation when possible
- Sealing cut edges on scribed fillers and panels so raw wood is not exposed
- Using corrosion-resistant fasteners and hardware near sinks and in coastal homes
- Leaving appropriate gaps where solid wood panels meet walls to allow seasonal movement
- Protecting sink bases with a liner to catch small leaks before they reach the cabinet floor
Our article on best cabinet styles for Angleton ranch homes pairs well with these installation notes when you are choosing a look.
Why Same-Team Installation Matters
Many cabinet sellers hand installation to a subcontractor who has never seen the cabinets before delivery day. That handoff can cause problems: missing parts, confusion about how specialty pieces go together, or no one taking ownership when a filler is short.
At Ace Kustoms, one in-house team designs, builds and installs. The people setting your cabinets know how they were built, which pieces are meant to be scribed, and how the trim was planned. If something needs adjustment, the same team handles it. That does not make installation free, but it removes a common source of delays and finger-pointing.
It also helps with the details that are hard to put in a drawing. When a wall in an older Angleton home turns out to be an inch out of plumb over eight feet, the crew can decide on the spot whether to scribe a wider filler or adjust the layout slightly, because they understand how the rest of the run was designed. Those small calls add up to a kitchen that looks like it was built for the room.
How to Compare Installation Quotes
When you collect quotes, look for these details:
- Is installation included or separate?
- Does it include removal and disposal of old cabinets?
- Are crown, light rail, toe kicks and fillers installed?
- Is hardware (knobs and pulls) installed?
- Who coordinates countertop templating?
- What happens if walls or floors need repair?
- Who handles adjustments after installation?
- Is installation covered by the warranty?
A lower quote that leaves out removal, trim or hardware may end up costing more once those items are added back. For broader guidance, see our list of 9 checks for choosing a local custom cabinetmaker.
Preparing your home for installation day
A smooth installation also depends on a few things on the homeowner's side:
- Clear the room and a path from the driveway to the work area
- Arrange for pets to be kept away from open doors and tools
- Confirm that plumbing and electrical rough-ins are complete if walls were opened
- Have appliances on site or confirmed for delivery so cutouts can be checked
- Plan meals for the days the kitchen is out of service
Getting Your Angleton Installation Estimate
Custom cabinet installation cost in Angleton depends on your home's condition, the size and complexity of the project, and what the scope includes. Older homes with sloped floors and soffits take more time than newer builds. A clear written estimate is the best way to know what you are paying for.
We serve Angleton and all of Brazoria County with custom kitchen cabinets and kitchen remodels built and installed by our own crew. Request a free in-home estimate or call (281) 660-3903, and we will measure your space and give you an itemized price that includes installation.
Frequently asked questions
Is installation included in the price of custom cabinets?
How long does it take to install custom kitchen cabinets?
Why do older Angleton homes sometimes cost more to install in?
Can I install custom cabinets myself to save money?
Planning a project like this?
Get a free in-home estimate from the team that builds and installs the work.