Pasadena Custom Closet Budget Readiness Checklist
Use this Pasadena custom closet budget checklist to measure, rank features and plan costs for ranch-home and newer closets. Request a free in-home estimate.

Harris County · Storage & Organization
Wire shelves and a single rod waste a lot of space in Nassau Bay closets. We build custom closet solutions from real wood for homeowners across Harris County.
Nassau Bay is a small city on the shore of Clear Lake, directly across NASA Parkway from Johnson Space Center. Much of it is surrounded by water, with canal-front and lakefront lots. It sits between Webster and Seabrook in the heart of the Clear Lake area.
Nassau Bay's homes date largely from the 1960s and 1970s, when the space program brought families to the area, with some rebuilds after storm damage. Many are single-story or modest two-story homes with original kitchens ready for replacement. Waterfront exposure makes material choice important, and owners often want kitchens, vanities and built-ins that open toward the water view.
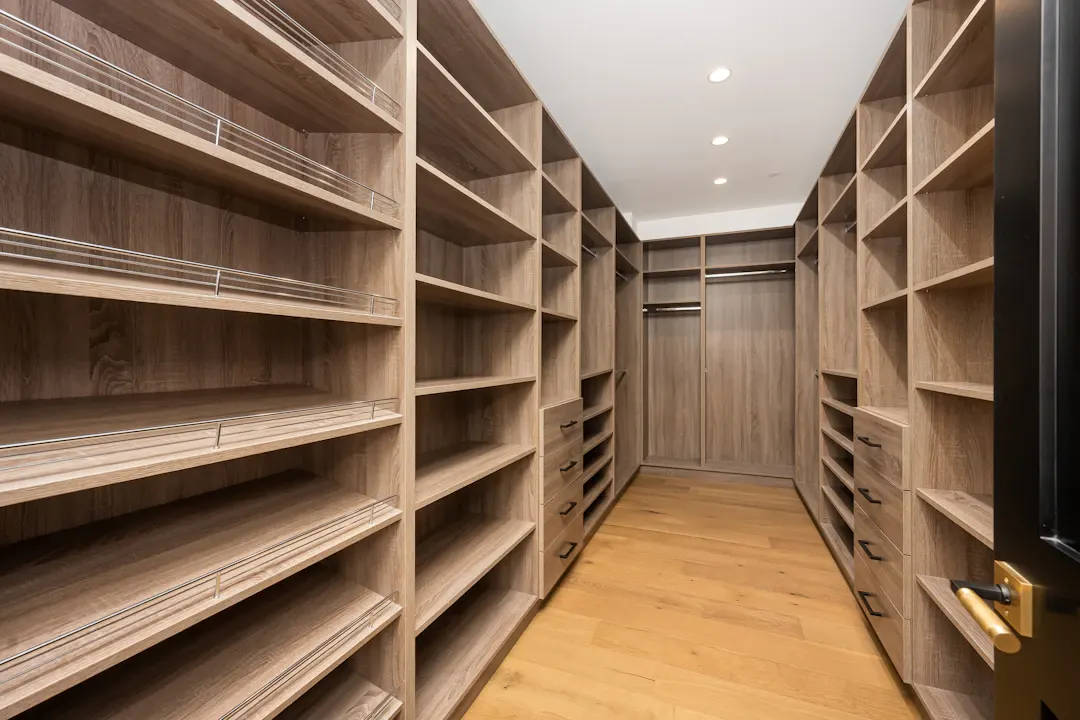
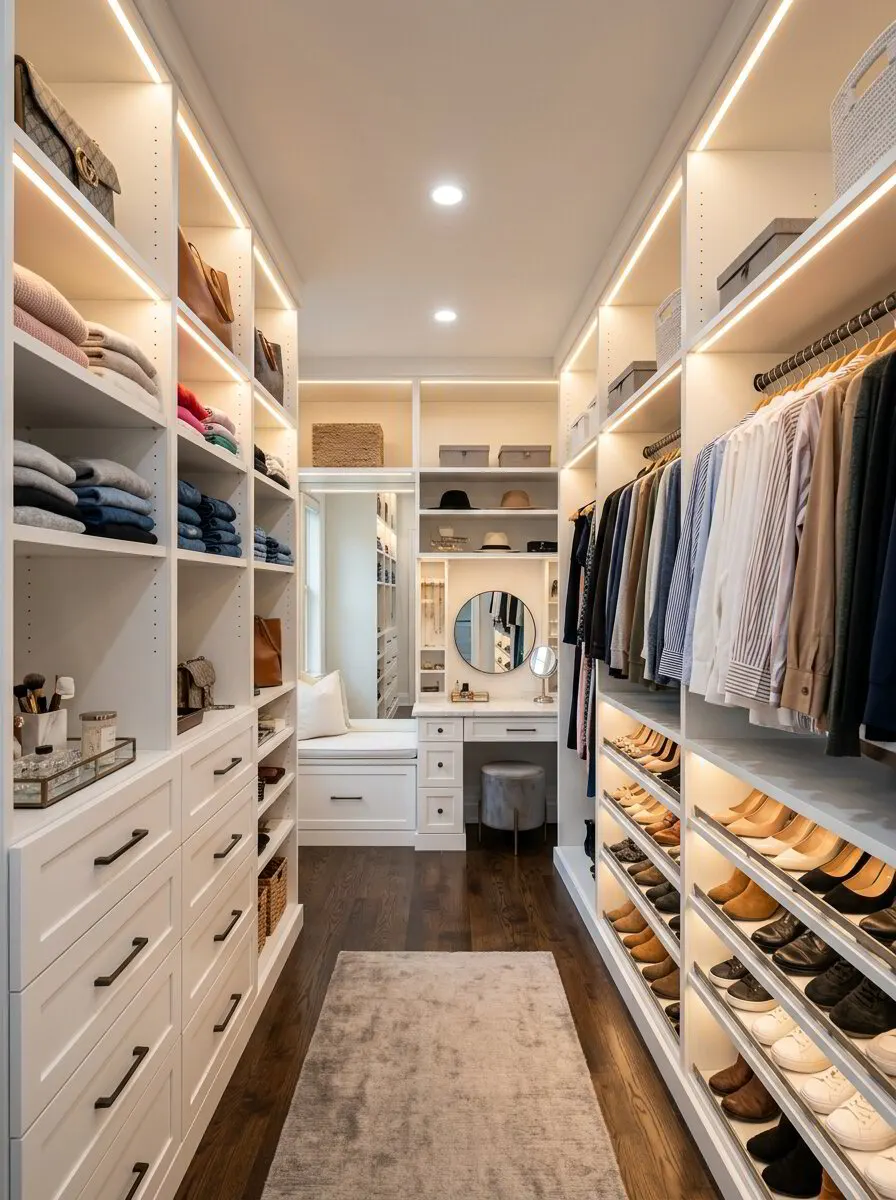
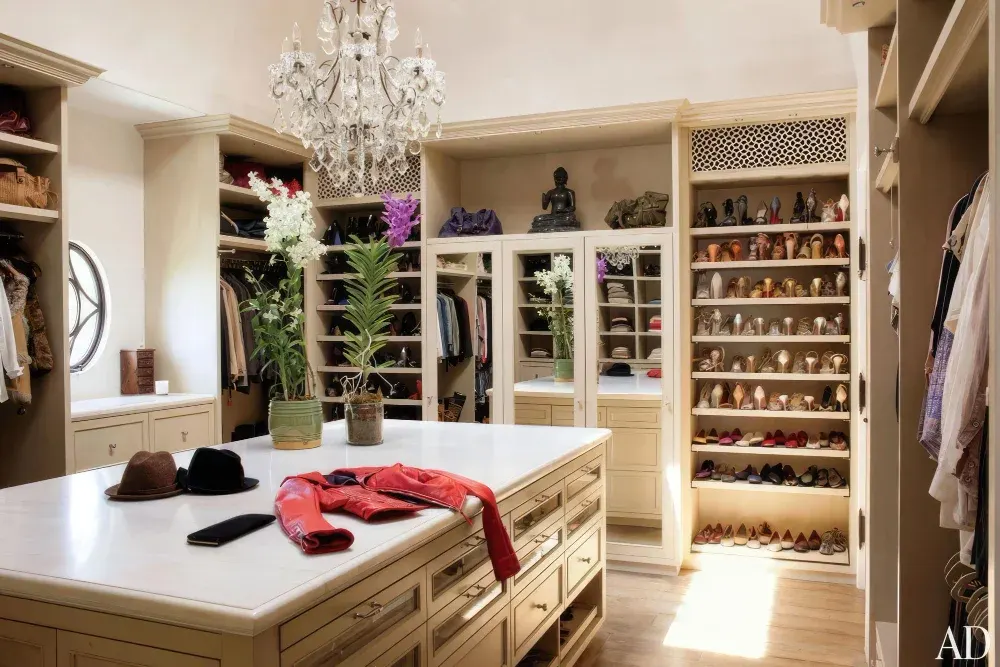
Newer homes in Nassau Bay often come with large primary walk-in closets fitted with wire shelving that sags under weight. Replacing it with a custom system adds drawers, shoe walls and full-height storage, making the most of high ceilings. Because these closets are usually generous, there is often room for an island, a seating area or a full-length mirror. Lighting finishes the space nicely.
Every project starts with an in-home measurement in Nassau Bay. We build in our Houston shop and the same crew handles installation, so the person you talk to at the estimate is accountable for the result. Learn more about our full custom closet solutions service.
Closet systems from big-box stores often use thin melamine particleboard or wire shelving that sags. Ours use furniture-grade plywood and solid hardwood, so shelves stay flat under folded jeans and drawers hold up to daily use.
We run storage from floor to ceiling, adding upper cabinets or shelves for luggage and off-season items. In closets with 9 or 10-foot ceilings, that can nearly double the usable storage compared with a single rod and shelf.
Built-in drawer stacks replace or reduce the need for a dresser in the bedroom. We use full-extension soft-close slides, and can add dividers for socks, jewelry, belts and ties so small items stay sorted and easy to find.
Angled or flat shoe shelves with a lip, spaced 7 to 9 inches apart for flats and sneakers and taller for boots, keep shoes visible and off the floor. A shoe wall is one of the most requested closet features we build.
Closets in Houston homes can trap humid air, especially interior walk-ins without a supply vent or return, which leads to musty clothes and mildew on leather. We recommend making sure the closet has airflow, and we can build vented panels or leave open spaces in the design to help. Plywood construction resists warping better than particleboard in damp conditions. Closets on exterior walls in older homes may have little insulation, so we leave an air gap behind cabinets. Many homes have attic access through the closet ceiling, and we plan around that hatch so it stays usable, since attic AC equipment in Houston homes needs regular service.
Houston humidity is the main thing we design around. Solid wood moves with the seasons, so we use furniture-grade plywood for cabinet boxes and shelves, and frame-and-panel doors that let panels float. Sink bases get extra finish protection, and in neighborhoods along bayous or in flood-prone zones we can raise toe kicks or use moisture-resistant materials on the lowest components. Keeping the house conditioned during installation helps everything settle in properly.
As a general planning range, a custom reach-in closet in Greater Houston often runs about $1,500 to $4,000, while a walk-in closet with drawers and shoe storage commonly falls between $6,000 and $18,000, and larger closets with islands can go higher. Costs depend on size, materials and site conditions, so please get a written estimate.
Use this Pasadena custom closet budget checklist to measure, rank features and plan costs for ranch-home and newer closets. Request a free in-home estimate.
Plan custom garage storage zones for a Houston home: cabinet materials that handle heat and humidity, layout ideas, and cost ranges. Book a free estimate.
Learn how custom living room built-ins add storage, frame a fireplace or TV and fix awkward layouts in Houston homes. Schedule a free in-home estimate today.
Free, no-pressure estimate
Tell us about your kitchen, bath or built-in project. We usually reply within one business day.
Office hours: Mon–Fri 8:00 AM – 5:00 PM