Transform a Garage With Custom Storage Zones
Plan custom garage storage zones for a Houston home: cabinet materials that handle heat and humidity, layout ideas, and cost ranges. Book a free estimate.

Fort Bend County · Storage & Organization
If your garage in Rosenberg has more boxes than parking space, custom cabinets can change that. We design and install garage storage throughout Fort Bend County.
Rosenberg sits just west of Richmond on US 59, a former railroad town with a historic downtown along Avenue H. It serves as a gateway between the Sugar Land area and the farm country of western Fort Bend and Wharton counties. Newer subdivisions have filled in around the older core.
Rosenberg has older homes near downtown, many from the early and mid 20th century, and newer slab-on-grade neighborhoods on its edges. Older houses often need full kitchen and bath remodels with carefully fitted cabinets. Newer homes request builder-grade upgrades, laundry and mudroom storage and garage cabinets.
Families in Rosenberg use the garage as an entry, a storage room and a workshop all at once. Bikes, balls, strollers, coolers and tools all compete for space. A bench and hooks by the house door, lockable cabinets for chemicals and tall lockers for sports gear give each item a place, and closed doors keep kids out of anything dangerous.
Every project starts with an in-home measurement in Rosenberg. We build in our Houston shop and the same crew handles installation, so the person you talk to at the estimate is accountable for the result. Learn more about our full custom garage cabinets service.
Cabinets hang on a wall cleat or sit on adjustable plastic or metal legs 4 to 6 inches above the floor. Water from storms, washing the car or a failed water heater does not wick into the boxes.
Depths are chosen so car doors still open and bumpers clear the cabinets. Shallow 12 to 16-inch cabinets on the side walls and deeper 24-inch bases on the back wall are a common layout.
Pool chemicals, pesticides, fuel cans and power tools can be kept in lockable cabinets away from kids and pets. We keep incompatible chemicals in separate cabinets with ventilation gaps. Keys stay with the adults.
A workbench with a 1-3/4-inch laminated hardwood or plywood top, steel-reinforced front edge and full-extension drawers holds vises, tool chests and heavy projects without flexing. Slides are rated for 100 pounds or more where tools are stored.
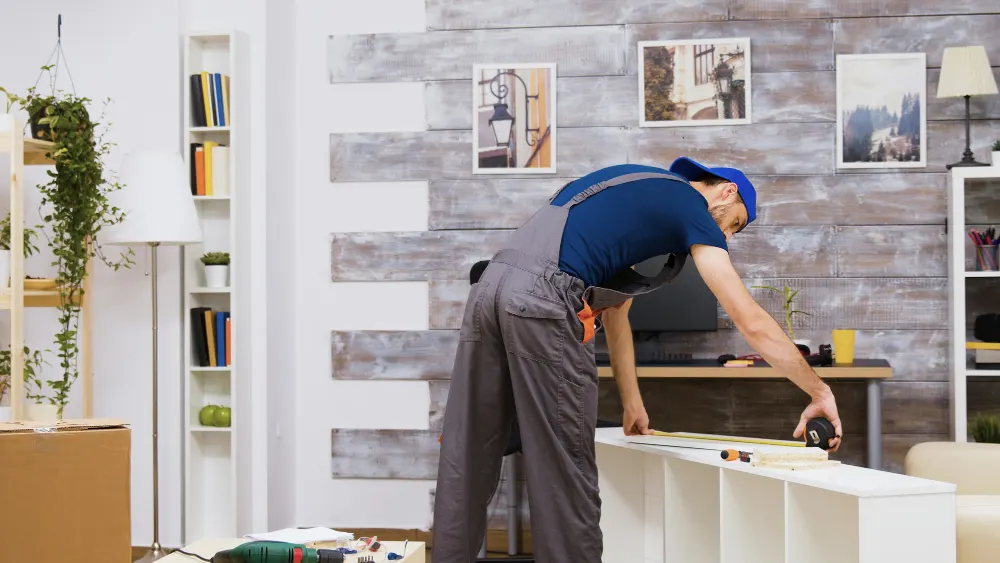
Houston garages are not conditioned, so cabinets face high heat, high humidity and big temperature swings. Plywood with sealed edges and finishes rated for those conditions holds up much better than particleboard kits. Most garage slabs slope toward the door for drainage, so we level cabinets with adjustable legs or wall cleats rather than shimming against the floor. Storms can push water under the garage door, and some areas see flooding, so keeping boxes 4 to 6 inches off the slab is strongly recommended. We also keep clearances around water heaters, electrical panels and the fire-rated wall between the garage and house.
Fort Bend sits on flat, low ground along the Brazos River and its creeks, and humidity stays high most of the year. We use plywood boxes and stable door construction to handle seasonal swelling. For homes in areas that have seen high water, we can discuss raised toe kicks, moisture-resistant bases in laundry rooms and garages, and finishes that tolerate wipe-downs. Good ventilation in bathrooms protects vanity finishes over time.
For general planning, a single wall of custom garage cabinets in Greater Houston often runs about $4,000 to $9,000, and a full two-car garage with a workbench, tall lockers and upper cabinets can range from $10,000 to $25,000 or more. These figures depend on size, materials and site conditions. We provide a written estimate after measuring your garage and vehicles.
Plan custom garage storage zones for a Houston home: cabinet materials that handle heat and humidity, layout ideas, and cost ranges. Book a free estimate.
Custom closet vs. closet organizer system: compare materials, fit, storage capacity, humidity performance and cost for Houston homes. Request a free estimate.
Custom laundry room cabinetry ideas for Houston homes: folding counters, hampers, drying racks, utility sinks and humidity-proof materials. Get an estimate.
Free, no-pressure estimate
Tell us about your kitchen, bath or built-in project. We usually reply within one business day.
Office hours: Mon–Fri 8:00 AM – 5:00 PM