Pasadena Custom Closet Budget Readiness Checklist
Use this Pasadena custom closet budget checklist to measure, rank features and plan costs for ranch-home and newer closets. Request a free in-home estimate.

Brazoria County · Storage & Organization
Custom closet solutions in Lake Jackson start with a look at what you own. We build and install them for families in every part of Brazoria County.
Lake Jackson is the largest of the Brazosport cities, planned in the 1940s with winding streets and many mature trees. It sits on SH 288 a few miles from the Gulf, with Brazosport College and shopping centers serving the surrounding communities. Clute, Richwood and Freeport all border it.
Lake Jackson has a large stock of mid-century homes on tree-shaded lots, many with original or lightly updated kitchens, plus newer subdivisions on the city's edges. Kitchen remodels, built-ins, trim updates and vanities are common. Coastal humidity makes plywood boxes and quality hardware important choices.
Older homes in Lake Jackson often have small reach-in closets with sliding or bifold doors and a single shelf. A custom layout with double hanging, a drawer stack and upper storage can make these closets far more useful without changing the room. We work with the quirks of older framing and plaster walls, scribing panels so everything fits tightly and looks deliberate.
Every project starts with an in-home measurement in Lake Jackson. We build in our Houston shop and the same crew handles installation, so the person you talk to at the estimate is accountable for the result. Learn more about our full custom closet solutions service.
The same crew that builds your closet installs it, anchoring every section to studs and scribing to walls. Installation takes one to three days for most closets, and nothing is left for you to assemble.
Closet systems from big-box stores often use thin melamine particleboard or wire shelving that sags. Ours use furniture-grade plywood and solid hardwood, so shelves stay flat under folded jeans and drawers hold up to daily use.
We run storage from floor to ceiling, adding upper cabinets or shelves for luggage and off-season items. In closets with 9 or 10-foot ceilings, that can nearly double the usable storage compared with a single rod and shelf.
Built-in drawer stacks replace or reduce the need for a dresser in the bedroom. We use full-extension soft-close slides, and can add dividers for socks, jewelry, belts and ties so small items stay sorted and easy to find.
Closets in Houston homes can trap humid air, especially interior walk-ins without a supply vent or return, which leads to musty clothes and mildew on leather. We recommend making sure the closet has airflow, and we can build vented panels or leave open spaces in the design to help. Plywood construction resists warping better than particleboard in damp conditions. Closets on exterior walls in older homes may have little insulation, so we leave an air gap behind cabinets. Many homes have attic access through the closet ceiling, and we plan around that hatch so it stays usable, since attic AC equipment in Houston homes needs regular service.
Much of Brazoria County is low, flat and close to the Gulf, so humidity and salt air are constant factors. We use plywood boxes, sealed edges and durable finishes, and we pay attention to hardware selection in homes near the coast where corrosion is a concern. For homes in flood-prone areas, raised toe kicks and moisture-resistant materials in the lowest components can make recovery easier after high water.
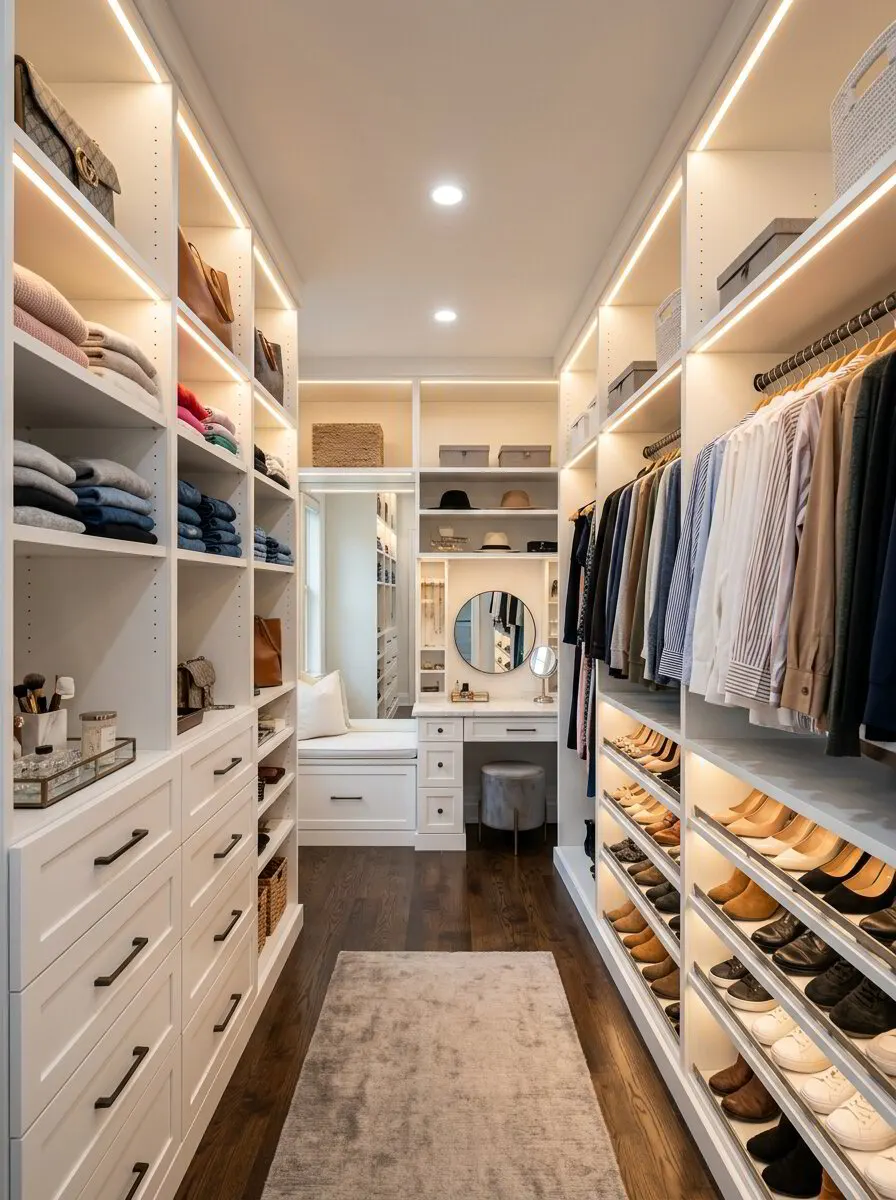
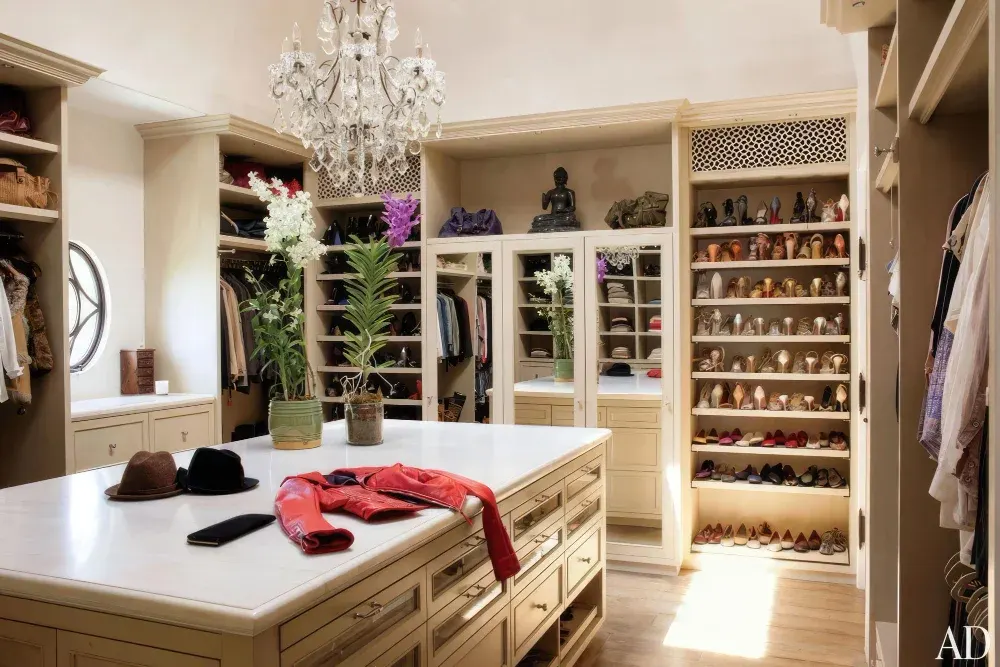
As a general planning range, a custom reach-in closet in Greater Houston often runs about $1,500 to $4,000, while a walk-in closet with drawers and shoe storage commonly falls between $6,000 and $18,000, and larger closets with islands can go higher. Costs depend on size, materials and site conditions, so please get a written estimate.
Use this Pasadena custom closet budget checklist to measure, rank features and plan costs for ranch-home and newer closets. Request a free in-home estimate.
Learn how custom living room built-ins add storage, frame a fireplace or TV and fix awkward layouts in Houston homes. Schedule a free in-home estimate today.
Custom closet vs. closet organizer system: compare materials, fit, storage capacity, humidity performance and cost for Houston homes. Request a free estimate.
Free, no-pressure estimate
Tell us about your kitchen, bath or built-in project. We usually reply within one business day.
Office hours: Mon–Fri 8:00 AM – 5:00 PM