Turn a Flex Room Into a Montgomery County Home Office
Plan a flex room home office in Montgomery County: built-in desk layouts, storage, lighting, cabling and cost ranges. Book a free in-home estimate.

Montgomery County · Cabinetry & Built-Ins
If you work from a flex room or spare bedroom in Magnolia, a bookcase and desk wall can make it much more efficient. We build them throughout Montgomery County.
Magnolia is a small city in southwest Montgomery County along FM 1488, west of The Woodlands and north of Tomball. The town itself is small, but the surrounding area has grown with subdivisions and wooded acreage properties. SH 249 and the Grand Parkway have made it easier to reach.
Magnolia-area homes include custom houses on wooded acreage, newer subdivisions near the Grand Parkway and older country homes. Acreage owners often ask for large kitchens with natural wood, mudroom and laundry storage, outdoor kitchens and shop cabinets. Newer homes want builder-grade upgrades and closet systems that make better use of their square footage.
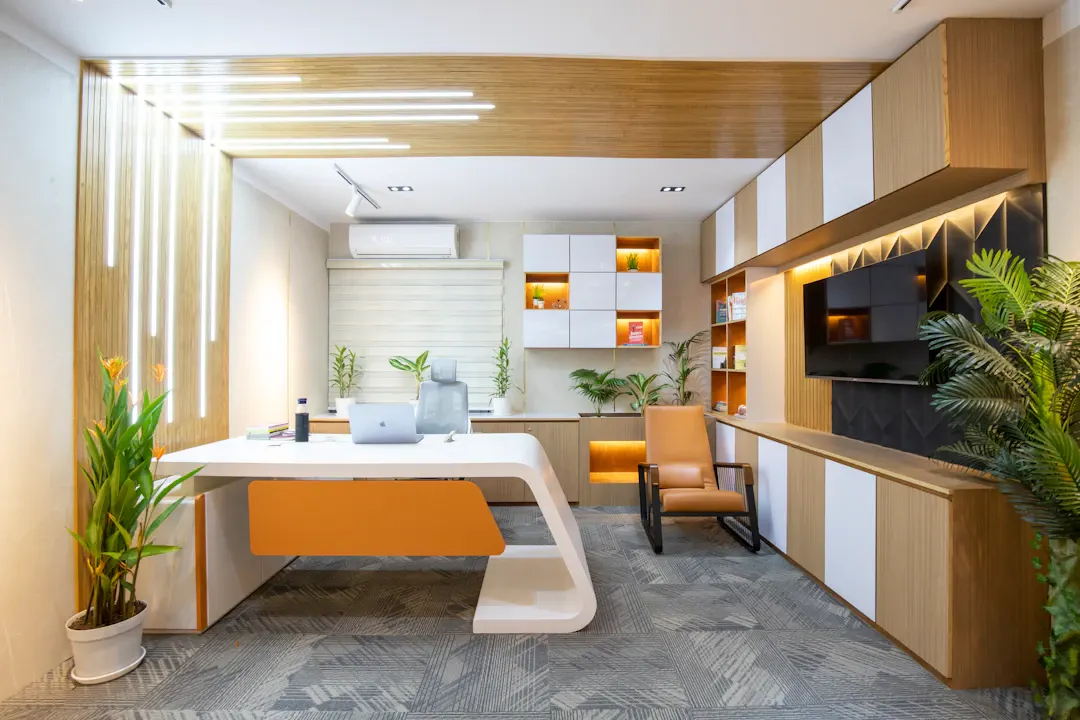
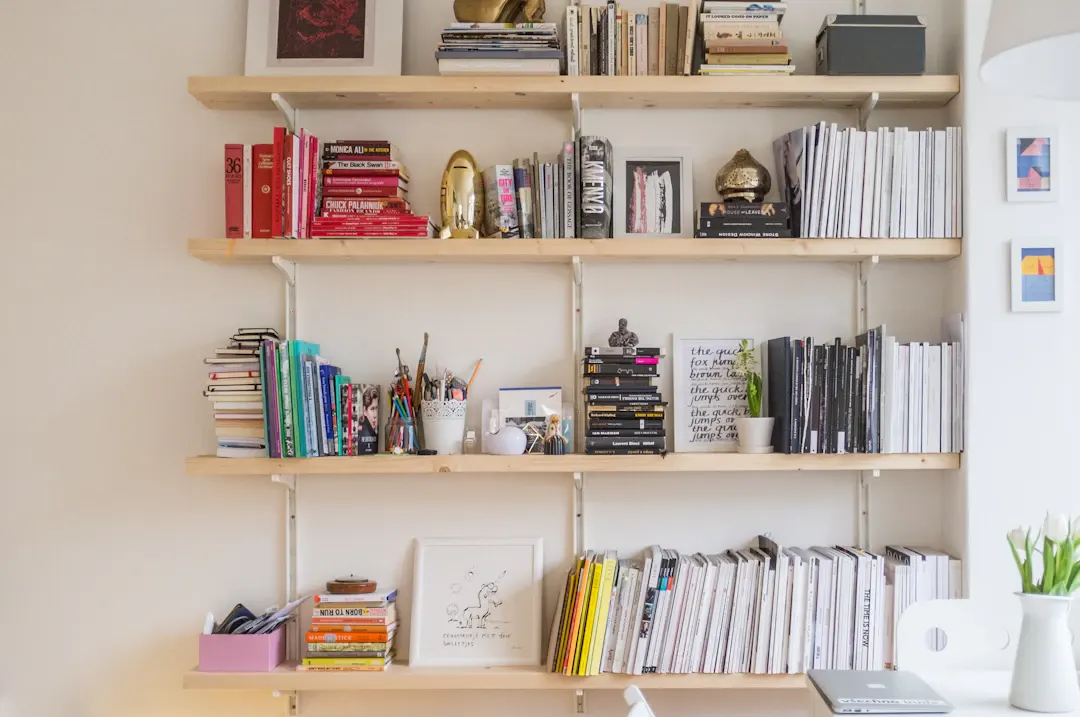
Families in Magnolia often need an office that serves a parent during the day and kids in the evening. A built-in desk with adjustable shelves, file drawers and good lighting can handle both. Closed cabinets keep work papers private while open shelves hold books, school supplies or games, and the wall adapts as the family's needs change. A second chair fits easily.
Every project starts with an in-home measurement in Magnolia. We build in our Houston shop and the same crew handles installation, so the person you talk to at the estimate is accountable for the result. Learn more about our full custom home office built-ins service.
Grommets in the desktop, a wire chase behind a removable panel and a ventilated cabinet for the router or printer keep cords off the floor and out of view during video calls and in photos.
Lateral or letter-size file drawers on full-extension slides, a pencil drawer and adjustable shelves keep paperwork organized. Everything you reach for daily sits within arm's length of the chair. No more piles.
Bookcases behind or beside the desk make a clean, organized background for video meetings. Shelf lighting adds soft fill light on your face and avoids the dark, shadowy look common in spare rooms.
Built-in desks are anchored to wall studs and supported by cabinet bases or hidden steel brackets. They do not shift when you lean on them or bounce when you type, unlike many flat-pack desks.

Many Houston flex rooms are at the front of the house with large west or south windows, which means heat and glare on monitors in the afternoon. We position desks and shelving with that in mind. Older 1950s to 1970s homes often have only one or two outlets per room, so adding circuits for computers and printers may be worth doing during the project. Built-ins on exterior walls get a small air gap and sealed backs to handle humidity. On slab floors that are not level, cabinets sit on a leveled base so the desk stays flat across its full length.
Shade from the pines keeps some homes cooler but can trap moisture, and humidity remains a factor year-round. We build boxes from plywood and choose stable door constructions. For lake homes, we plan finishes for damp air and for rooms where doors are opened often. Garage and outdoor cabinets get materials and finishes meant for heat swings, and for homes near the San Jacinto River or Spring Creek we can discuss raised bases.
For general planning, a desk with flanking bookcases on one wall in Greater Houston often runs around $6,000 to $14,000, while a closet office conversion may be $2,500 to $6,000. Larger walls with lighting and stain-grade woods can exceed $18,000. These are rough ranges that depend on size, materials and site conditions, so ask for a written estimate.
Plan a flex room home office in Montgomery County: built-in desk layouts, storage, lighting, cabling and cost ranges. Book a free in-home estimate.
Plan home office built-ins around how you work: desk heights, storage for files and gear, cable management and lighting for Houston homes. Get a free estimate.
The custom cabinet design and installation process step by step: in-home measure, samples, shop build, install and walkthrough. Book a free in-home estimate.
Free, no-pressure estimate
Tell us about your kitchen, bath or built-in project. We usually reply within one business day.
Office hours: Mon–Fri 8:00 AM – 5:00 PM