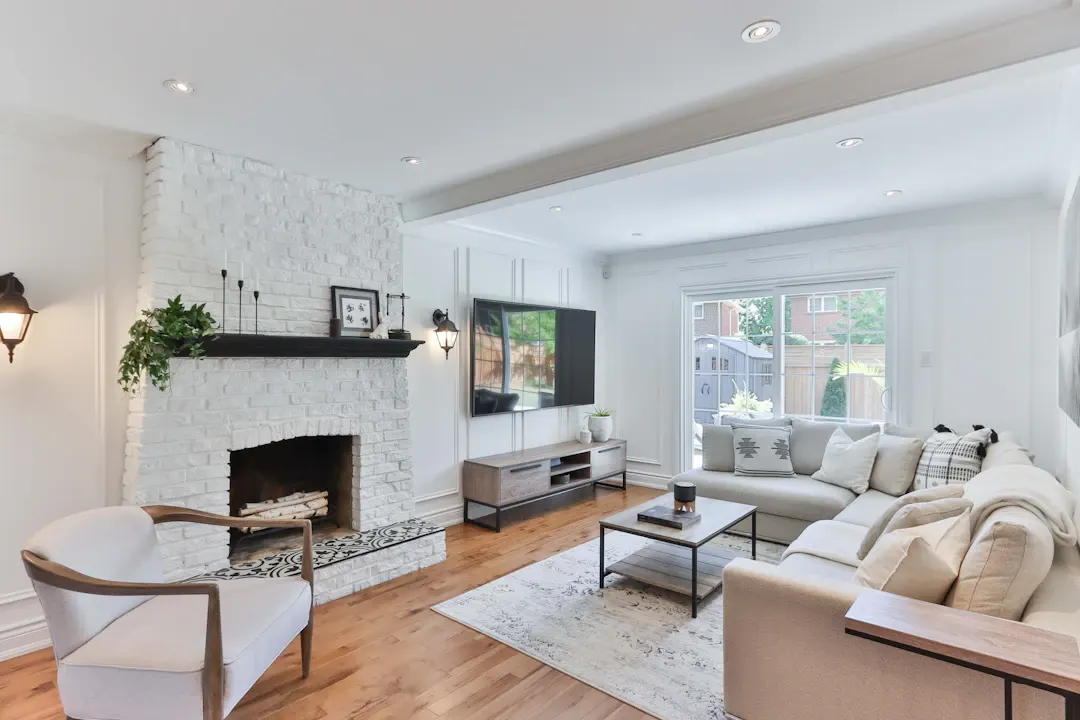
Plan Living-Room Built-Ins Around a Fireplace and TV
Plan living room built-ins around a fireplace and TV: TV height, heat clearances, media storage, symmetry and lighting for Houston homes. Get a free estimate.

Galveston County · Cabinetry & Built-Ins
Media room cabinets must handle heat, sound and light. Our crew designs and builds them for Dickinson homes and others in Galveston County.
Dickinson is a city on I-45 between League City and Texas City, with Dickinson Bayou running through it toward Galveston Bay. It has a mix of established neighborhoods and newer developments, and the bay communities of San Leon and Bacliff are just to the east.
Dickinson's homes are mostly mid-century through 1990s single-family houses, along with some bayou-front and newer properties. Parts of town have flooded in past storms, which makes raised lower cabinets and moisture-tolerant materials worth discussing early. Kitchen remodels, bathroom vanity replacements and laundry room storage are the most common requests we hear here.
Heat and humidity in Dickinson affect media rooms more than other rooms. Upstairs rooms get hot, equipment adds more heat, and fabric panels can absorb moisture. We design for good airflow, use durable fabrics and sealed cabinetry and recommend confirming HVAC capacity so the room stays comfortable during long summer movie marathons. Fans are quiet and run on thermostats, and fabric panels can be removed for cleaning.
Every project starts with an in-home measurement in Dickinson. We build in our Houston shop and the same crew handles installation, so the person you talk to at the estimate is accountable for the result. Learn more about our full custom media room cabinetry service.
Conduit, grommets and chases are built in so cables run behind the woodwork. IR repeaters, RF remotes or glass-front racks keep equipment controllable even behind closed cabinet doors. Spare conduit allows future upgrades.
Drawers for controllers, headsets and cables, shelves for games and discs, and cabinets for blankets and pillows keep the room clean and ready to use without trips to other rooms.
We work from your AV installer's speaker layout, screen size and projector throw distance, so the cabinets fit the system instead of forcing the system to fit the cabinets. Changes are easy on paper.
Ventilated racks with intake at the bottom and exhaust at the top, plus a quiet fan on a thermostat if needed, keep receivers and consoles from overheating in closed cabinets during long movie nights and gaming sessions.
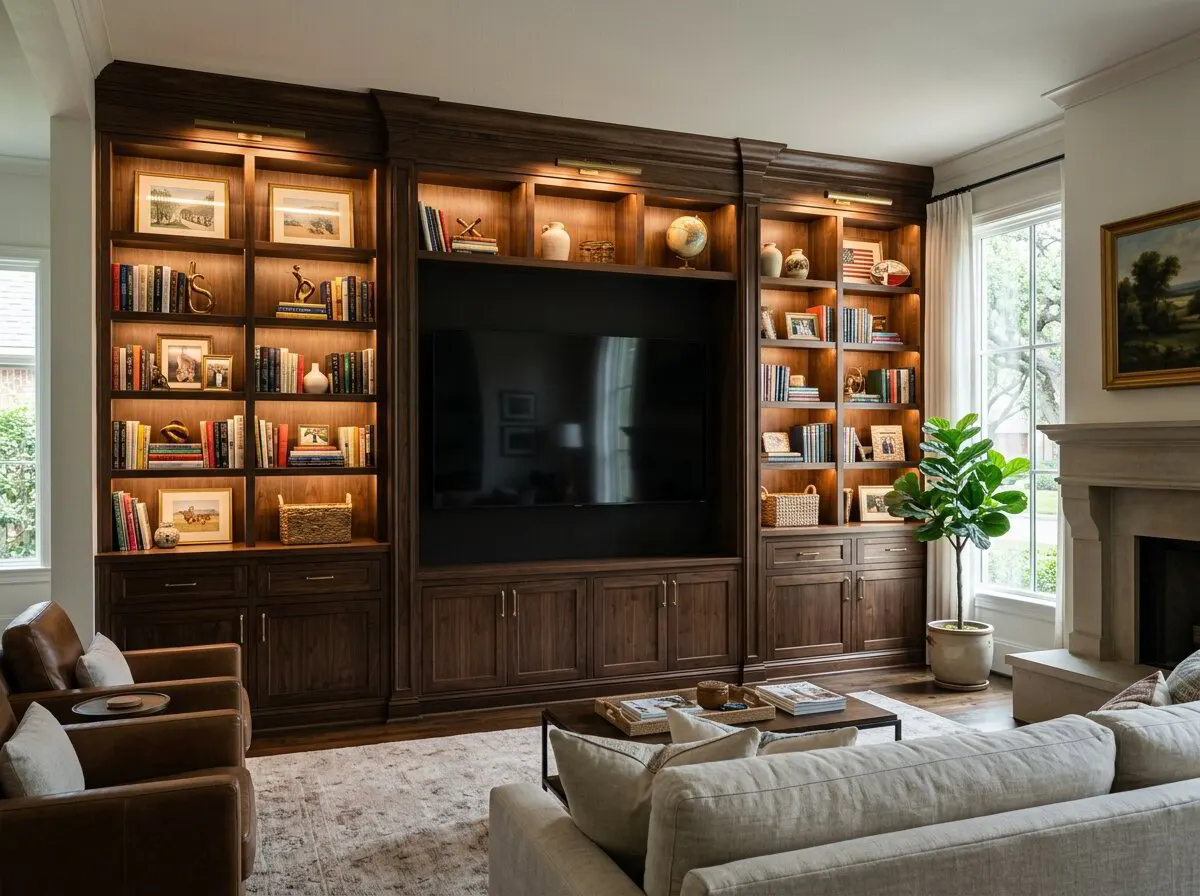
Media rooms in Houston are often upstairs or over garages, where heat builds quickly in summer and AC struggles to keep up. Add equipment heat, and closed cabinets can get very warm. We design ventilation carefully and recommend confirming that the room has adequate HVAC capacity. Exterior walls in these rooms see temperature swings, so we leave air gaps and seal cabinet backs. On slab foundations, running power or conduit to floor locations is difficult, so we plan wiring through walls and risers. Dark finishes show dust, and humidity can affect fabric panels, so we choose durable materials.
Salt air, high humidity and storm exposure define this county. We build with plywood boxes, sealed edges and finishes chosen for damp conditions, and we steer coastal homeowners toward corrosion-resistant hardware. In elevated homes, kitchens can see wider temperature and humidity swings, so stable door construction matters. For ground-level homes in flood-prone areas, we can plan raised bases and moisture-tolerant materials for the lowest components.
For general planning, a media room front wall with speaker bays and storage in Greater Houston often runs around $10,000 to $22,000, while full rooms with equipment racks, riser storage and a snack counter can range from $25,000 to $50,000 or more, not counting AV equipment. These are planning ranges, so ask for a written estimate after we review your plans.
Plan living room built-ins around a fireplace and TV: TV height, heat clearances, media storage, symmetry and lighting for Houston homes. Get a free estimate.
How cabinet lighting improves custom cabinetry: under-cabinet task light, in-cabinet and toe-kick options, color temperature and planning. Get a free estimate.
Under-cabinet and in-cabinet lighting for Houston homes: placement, wiring, controls and planning costs for kitchens and built-ins. Get a free estimate.
Free, no-pressure estimate
Tell us about your kitchen, bath or built-in project. We usually reply within one business day.
Office hours: Mon–Fri 8:00 AM – 5:00 PM