AI and the Future of Cabinetry: Useful Tools, Real Limits
Homeowners are showing up to design meetings with something new: AI-generated kitchen images, chat transcripts about layout ideas, and room renders made in a few minutes on a phone. That is a good thing. AI in cabinetry design can help people figure out what they like and ask better questions. It also has hard limits that matter when real wood meets real walls.
This post is for Houston-area homeowners curious about using AI tools to plan cabinets, vanities or built-ins. We will cover where these tools genuinely help, where they mislead, and how to combine them with an in-home measure and a shop that builds to fit.
The short version: use AI to think, explore and communicate. Rely on people with tape measures, samples and shop experience to make it buildable.
Where AI in Cabinetry Design Actually Helps
Exploring styles quickly
Image tools let you see a shaker kitchen in navy, then sage, then natural walnut, in a few minutes. That is useful for narrowing down taste. Many homeowners discover they like a style they would never have picked from a catalog, or they rule something out before spending time on it.
Organizing your thinking
Chat-style tools are good at helping you write down how you use a room. Ask one to help you list what lives in your kitchen, who cooks, and what bothers you about the current layout. That list is valuable at a design meeting.
Learning vocabulary
Terms like "inset," "full overlay," "toe kick," and "scribe" confuse a lot of people. AI tools can explain them in plain language so you can follow the conversation and make decisions with confidence. Our cabinet hardware guide is another good place to get familiar with terms.
Speeding up some design tasks
On the professional side, software has long been used for drawings, cut lists and renderings. Newer tools may make some of that faster. That can leave more time for the parts that need human judgment.
Where AI Falls Short
It cannot measure your house
This is the biggest limit. AI does not know that your 1970s ranch kitchen wall bows half an inch in the middle, that the floor drops toward the back door, or that the window trim sits 2 inches off center. Houston homes on slab foundations often have minor settlement that shows up as out-of-level floors and out-of-plumb walls. Cabinets have to be built and scribed for those conditions.
It invents things that do not exist
AI images often show impossible cabinet sizes, drawers with no room for slides, ranges with no hood path, or doors that would collide when opened. They may show hardware or appliances that are not real products. Those details look convincing until you try to order or build them.
It does not know code or site conditions
AI does not know where your plumbing stack runs, whether a wall is load-bearing, what clearances your range manufacturer requires, or what your city inspector expects. It also does not know how humid your laundry room gets in August.
It cannot feel materials
You cannot judge how a stain looks on real white oak, how a painted maple door feels, or how heavy a drawer is on a quality slide through a screen. That is why we bring real samples to every consultation.
A Comparison: AI Tools vs. an In-Home Design Process
| Task | AI tools | In-home measure and cabinetmaker |
|---|---|---|
| Explore colors and styles | Fast and helpful | Uses real samples in your light |
| Rough layout ideas | Helpful starting point | Tested against real dimensions |
| Exact measurements | Not possible | Measured on site |
| Out-of-square walls and floors | Ignored | Planned for with scribes and fillers |
| Code and clearances | Unreliable | Checked against requirements |
| Material behavior in humidity | General info only | Based on shop and install experience |
| Building and installing | Not possible | Done by the same team |
How to Use AI Tools Well Before Your Design Meeting
If you want to use AI as part of your planning, here is a practical approach:
- Collect images you like, then note why. Is it the color, the hardware, the open shelving, the island shape? The why is more useful than the picture.
- Write a use list. What do you store, cook, and do in this room? Who uses it and when?
- List your frustrations. Too little counter space, no pantry, awkward corner, bad lighting.
- Ask AI to explain options, not to decide. Use it to understand inset vs. overlay doors, or drawer vs. door bases, then decide with your designer.
- Bring everything to the meeting. Images, lists and questions all help the conversation.
Avoid treating an AI image as a finished plan. A rendering that shows a 14-foot island in a 12-foot room is not a design problem to solve; it is a reminder that the image was never measured.
What Stays Human in Custom Cabinetry
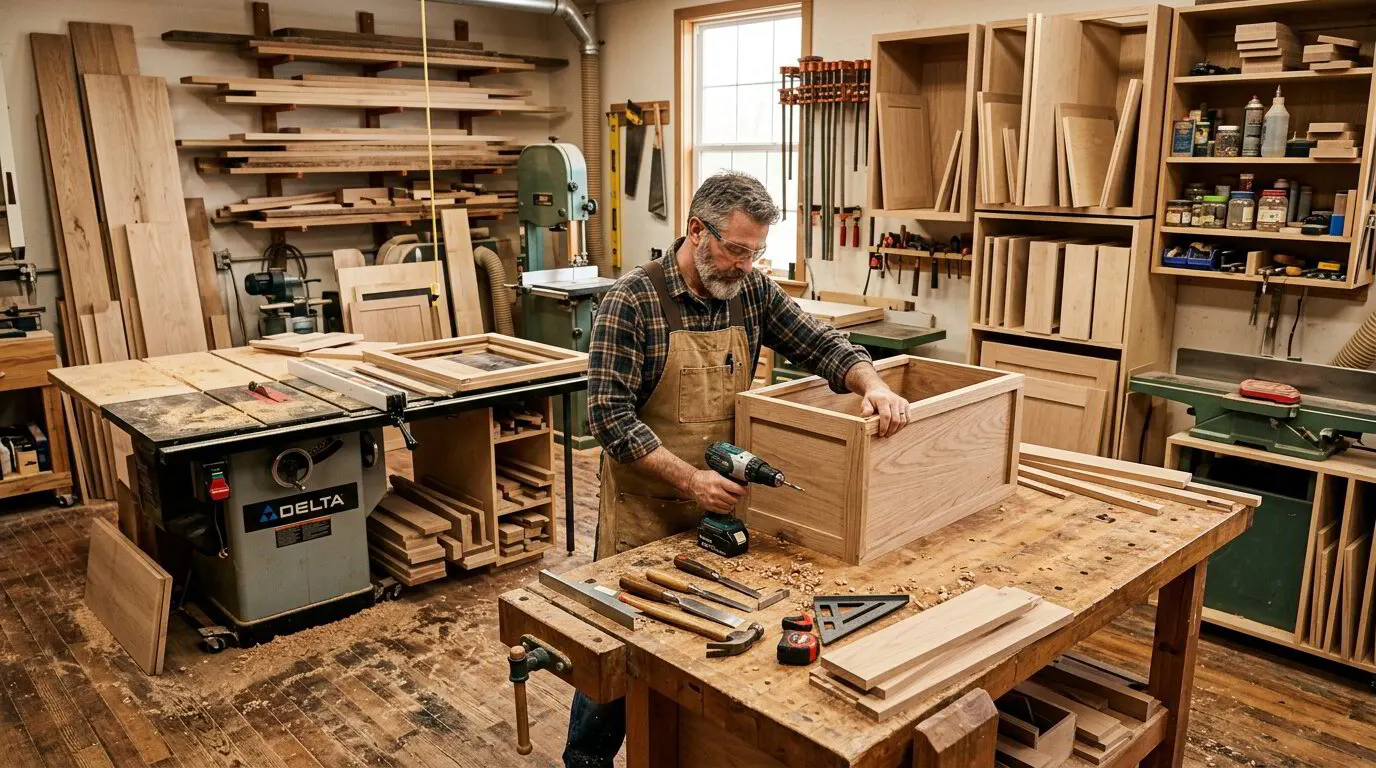
Custom cabinets are still built by people. At Ace Kustoms, the work moves through a clear sequence: consultation and in-home measure, material selection with real samples, fabrication in our Houston shop, installation by the same crew, and a final walkthrough. Each step involves judgment that software cannot replace.
- Measuring: Checking walls, floors, corners and openings in multiple places.
- Material choices: Selecting solid hardwood and furniture-grade plywood that hold up in Houston humidity.
- Joinery: Building boxes and face frames that stay square and strong for decades.
- Finishing: Applying finishes that resist moisture and wear.
- Installation: Shimming, scribing and adjusting so doors line up and drawers run true.
You can read more about how these steps fit together in our post on the custom cabinet design and installation process.
Houston Details AI Usually Misses
Even good general advice from a chatbot tends to miss the regional details that decide whether cabinets last here. A few examples:
- Humidity and wood movement. Solid wood doors and drawer fronts expand and contract through the year. Builders account for that with panel construction, finishing every surface, and allowing a small reveal between doors. A render does not show any of it.
- Slab foundations. Moving a sink to an island in a slab home means cutting concrete for a drain. An AI layout that casually relocates plumbing can hide a large cost.
- Coastal air. Homes closer to Galveston Bay and the Gulf, from League City to Galveston Island, see salt in the air. Hardware finish and hinge quality matter more there, and AI tools rarely bring it up.
- Garages and outdoor kitchens. Many Houston homeowners want cabinets in attached garages or covered patios. Those spaces get hotter and more humid than the house, so materials and finishes must be chosen with care.
- Older ranch homes. Houses from the 1950s to 1970s often have soffits, low windows and walls that are not square. A layout that assumes perfect 90-degree corners will not fit.
A local cabinetmaker deals with these conditions every week. That experience is hard to replace with a general-purpose model trained on homes everywhere.
Questions to Ask Any Tool, or Any Contractor
Whether advice comes from an app or a person, a few questions keep it honest:
- What measurements is this based on?
- What happens if the wall is out of square?
- Which materials are assumed, and how do they handle humidity?
- Does this layout meet appliance clearances and local code?
- Who builds it, and who installs it?
If the answer to the last question is "nobody yet," you still have a picture, not a plan.
Will AI Change Cabinet Costs?
Probably not much, at least in the near term. Most of the cost of custom kitchen cabinets and custom bathroom vanities comes from wood, plywood, hardware, finishing materials, shop time and installation labor. Software can trim some design hours, but it does not cut lumber prices or speed up a finish cure.
What AI may do is help homeowners arrive better prepared. A clearer sense of style and needs can shorten the back-and-forth and reduce change orders later. That is a real, if modest, benefit.
Looking Ahead Without the Hype
It is reasonable to expect better visualization tools, faster drawings, and more accurate renderings in the coming years. It is not reasonable to expect a phone app to replace an in-home measure, a shop full of experienced builders, or an installer who knows how to handle a wall that is 3/4 of an inch out of plumb.
The best results will come from using each tool for what it does well. Let AI help you dream and organize. Let craftspeople handle the measuring, building and fitting. And if you are weighing whether to go custom at all, our comparison of stock vs. semi-custom vs. fully custom cabinets is a good next read.
Bring Your Ideas, Including the AI Ones
AI in cabinetry design is a helpful way to explore styles and organize your thoughts, but it cannot measure your home, check code, or build joinery that lasts in Houston's climate. The best plan combines your ideas, whatever their source, with a careful measure and skilled shop work.
Ace Kustoms serves homeowners across Harris County and six surrounding counties with one in-house team from design to installation. Bring your saved images and AI renders to a free in-home estimate, or call (281) 660-3903 to schedule. We will turn your ideas into a plan built to your actual walls.
Frequently asked questions
Can AI design my kitchen cabinets?
Are AI-generated kitchen images accurate?
Will AI make custom cabinets cheaper?
How should I use AI tools when planning a remodel?
Planning a project like this?
Get a free in-home estimate from the team that builds and installs the work.