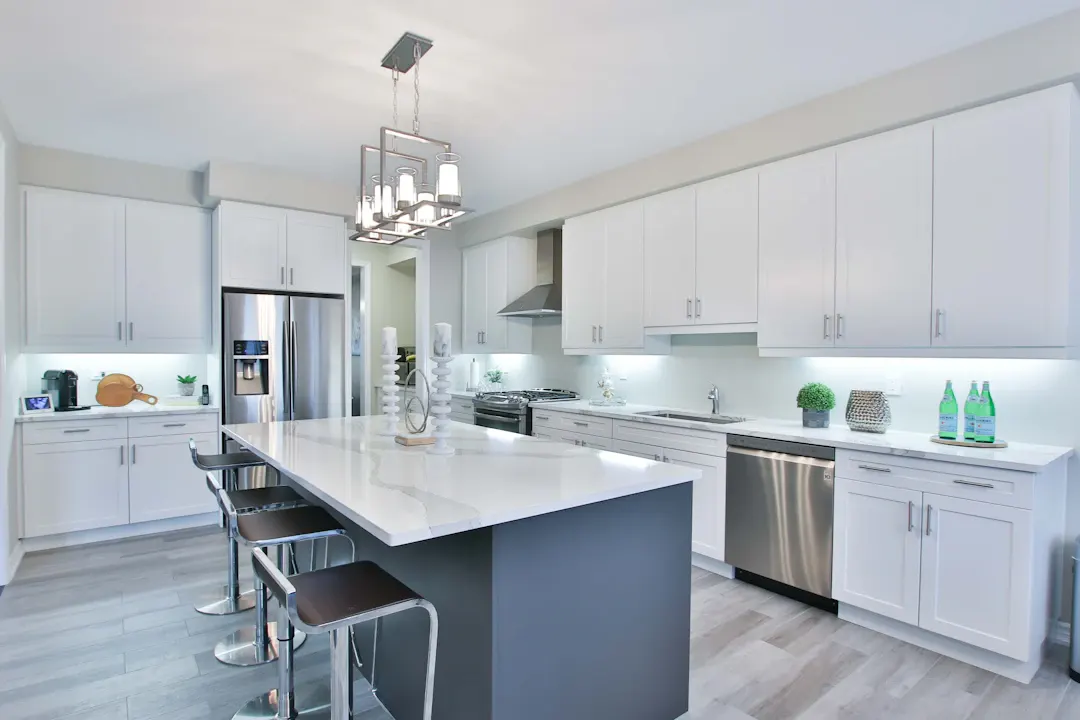
Custom Cabinet Upgrades for Galveston Vacation Rentals
Galveston vacation rental cabinets need salt-air materials, guest-proof hardware, owner lockouts and smart storage. Plan your upgrade with a free estimate.

Harris County · Storage & Organization
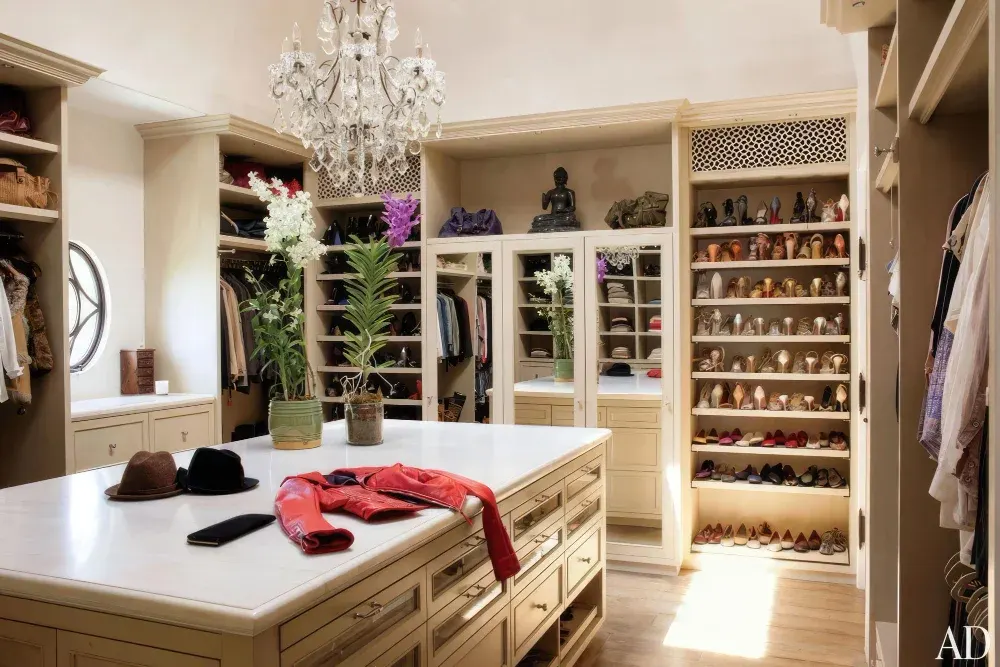
Homeowners in River Oaks often want jewelry storage, hamper pull-outs and a folding surface in one piece. A custom closet island does that, and we build them across Harris County.
River Oaks lies between downtown and Uptown, south of Buffalo Bayou and north of Westheimer. It is one of Houston's best-known residential neighborhoods, with large lots, mature live oaks and stately homes in a range of traditional styles. Projects here tend to be detailed, and owners expect cabinetry and trim that match the architecture.
Homes in River Oaks include prewar estates, mid-century residences and newer custom builds, many with formal rooms, libraries and butler pantries. Work often involves paneled walls, inset cabinetry, detailed crown and casing, and fitting new pieces into older plaster walls. Built-in bars, dressing rooms and display cabinets are common requests alongside full kitchen replacements.
Not every closet in River Oaks has room for a full-size island. In smaller walk-ins, we sometimes build a narrow 18 to 24-inch peninsula off one wall or a short drawer tower with a top. These deliver much of the same storage and folding space while keeping the 36-inch clearance a closet needs to remain comfortable to use. We mock up these options with tape first.
Every project starts with an in-home measurement in River Oaks. We build in our Houston shop and the same crew handles installation, so the person you talk to at the estimate is accountable for the result. Learn more about our full custom closet islands service.
A seating overhang, a bench end or a built-in charging drawer with an outlet supplied through the floor or a nearby wall can make the closet work as a dressing room.
We match the island's finish, door style and hardware to the surrounding wall cabinetry, so the closet reads as one built-in instead of a dresser placed in the middle of the room.
An island adds anywhere from 6 to 16 drawers in floor space that was otherwise empty. That frees the walls for long hanging, double hang and shoe shelves, which need vertical room an island cannot use.
A 24 to 30-inch deep top at counter height gives you somewhere to fold laundry, set out tomorrow's clothes or pack for a trip, instead of spreading everything across the bed.
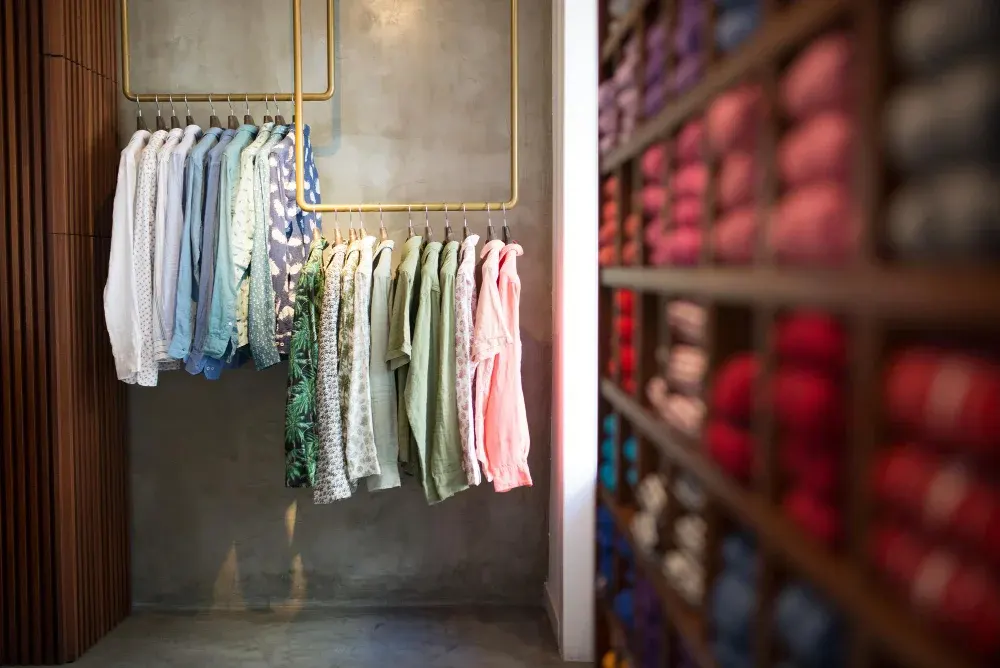
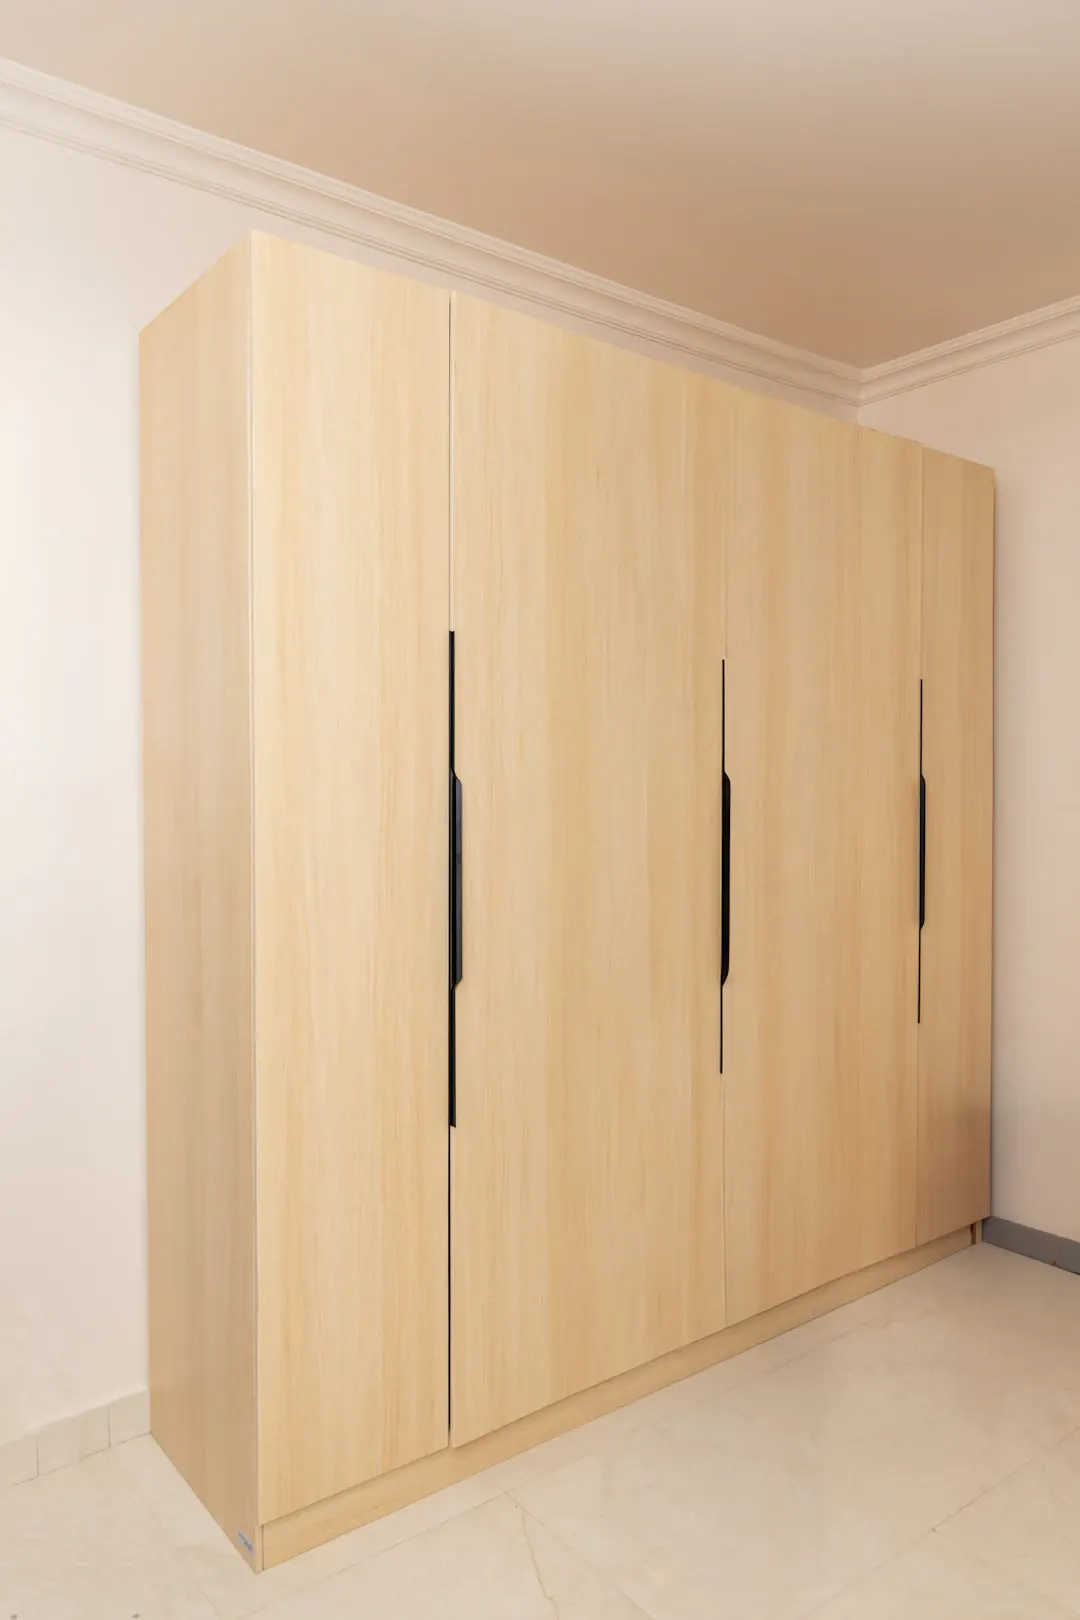
Closets in Houston homes are often on exterior walls or under hot attic space, and humidity can make drawers swell and stick if cabinetry is not sealed. We finish all sides of drawer boxes and island panels and use plywood rather than particleboard so the island stays stable. Walk-in closets on slab foundations rarely have flat floors, so the island sits on a leveled base before anchoring. Adding an outlet in the island usually means coring the slab, so we discuss charging options early. Keep closet doors open or vented when possible so the AC reaches the space and clothes stay dry.
Houston humidity is the main thing we design around. Solid wood moves with the seasons, so we use furniture-grade plywood for cabinet boxes and shelves, and frame-and-panel doors that let panels float. Sink bases get extra finish protection, and in neighborhoods along bayous or in flood-prone zones we can raise toe kicks or use moisture-resistant materials on the lowest components. Keeping the house conditioned during installation helps everything settle in properly.
For general planning, a custom closet island in Greater Houston often runs around $3,500 to $8,000 for a mid-size drawer island, and $9,000 to $15,000 or more for larger islands with glass tops, specialty inserts and stone counters. These are rough ranges that depend on size, materials and site conditions. We provide a written estimate after measuring your closet.
Galveston vacation rental cabinets need salt-air materials, guest-proof hardware, owner lockouts and smart storage. Plan your upgrade with a free estimate.
Use this Pasadena custom closet budget checklist to measure, rank features and plan costs for ranch-home and newer closets. Request a free in-home estimate.
Custom closet vs. closet organizer system: compare materials, fit, storage capacity, humidity performance and cost for Houston homes. Request a free estimate.
Free, no-pressure estimate
Tell us about your kitchen, bath or built-in project. We usually reply within one business day.
Office hours: Mon–Fri 8:00 AM – 5:00 PM