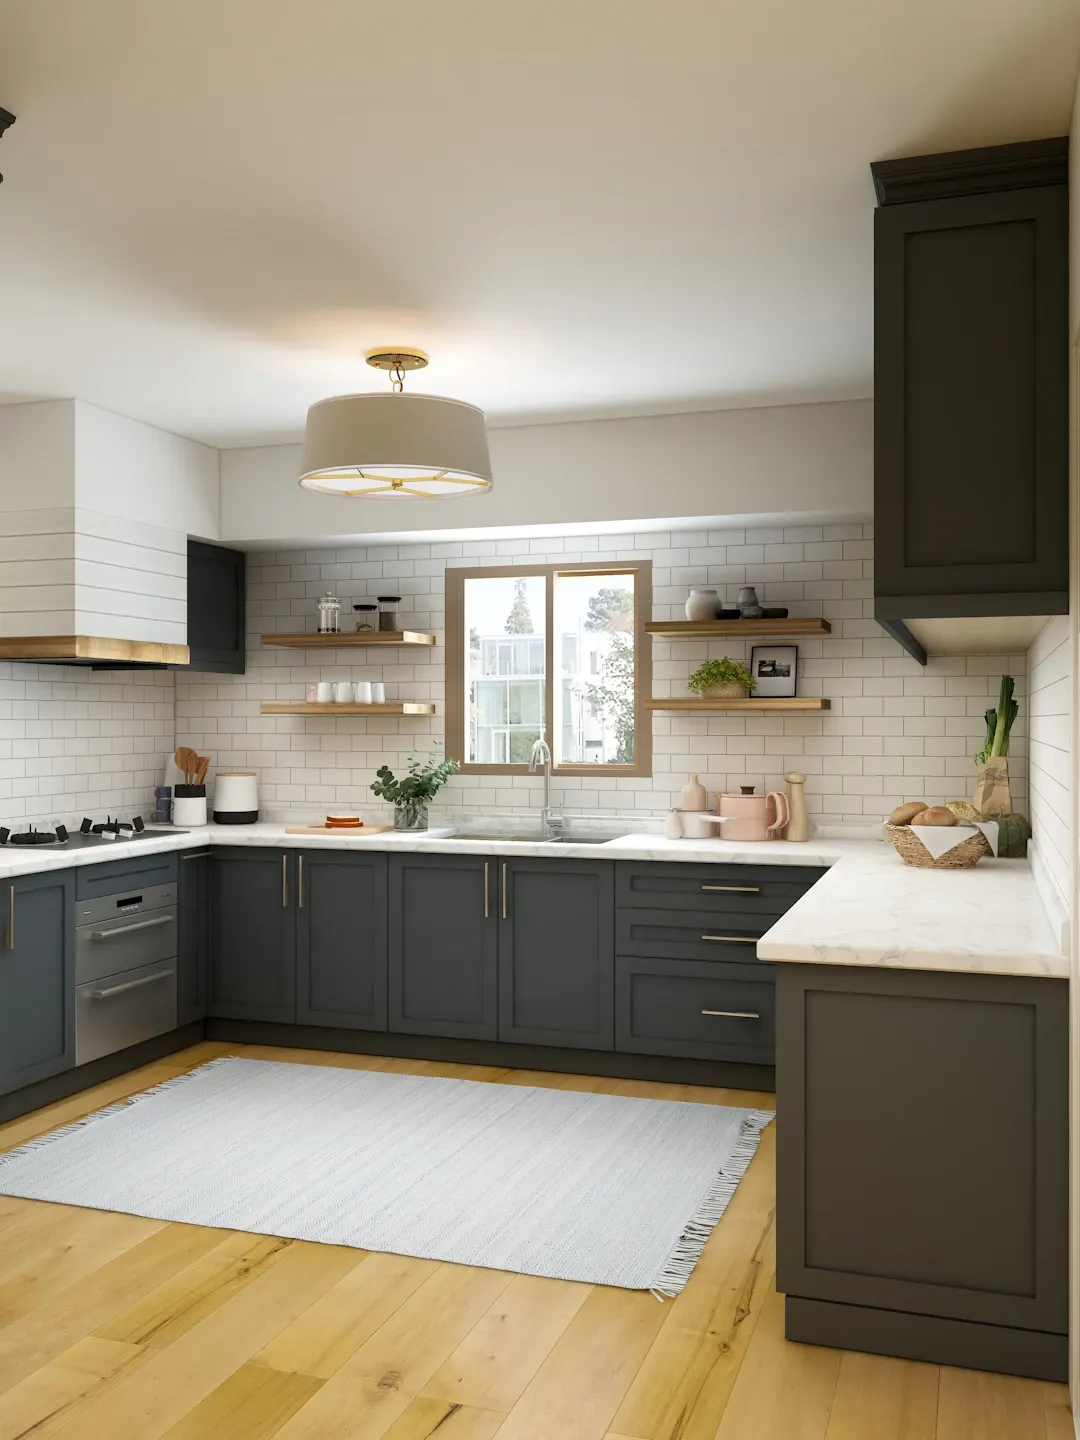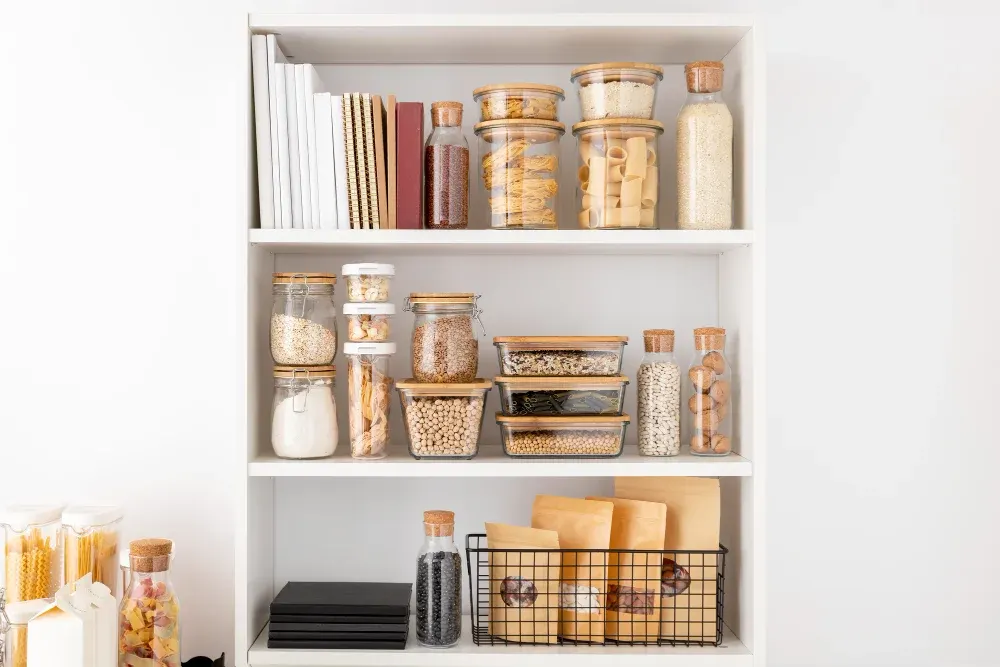
Custom Cabinet Storage Design for Small Spaces
Custom cabinet storage design for small spaces in Houston homes: drawers, tall pantries, corner solutions and built-ins that fit. Book a free in-home estimate.

Harris County · Kitchens & Baths
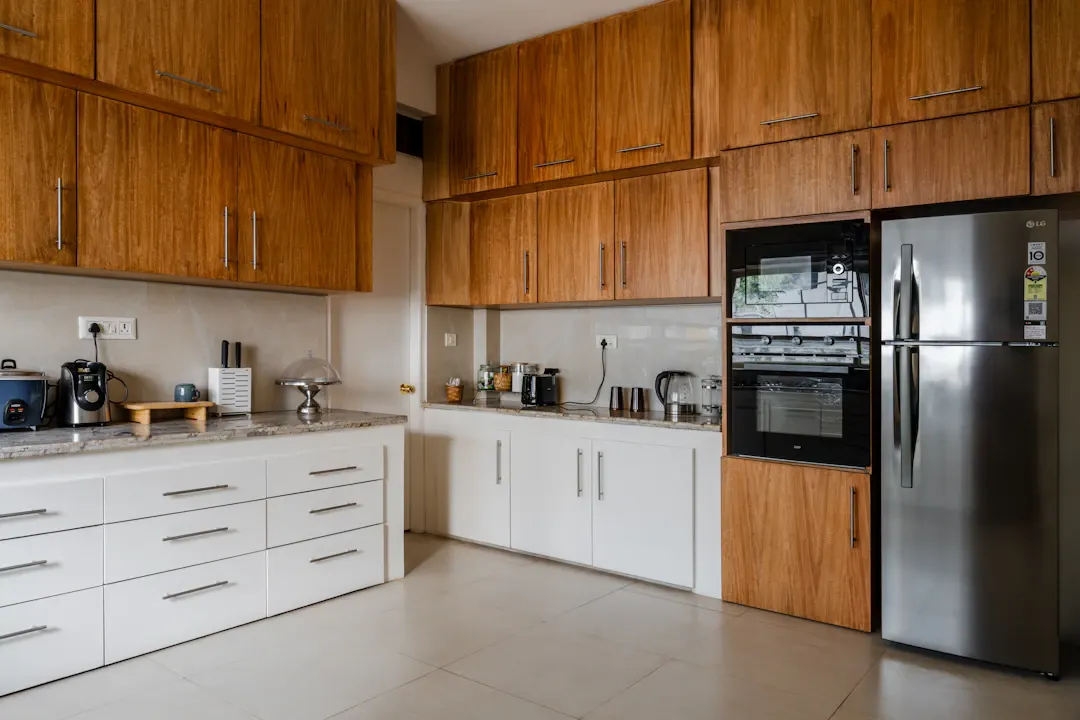
For homeowners in River Oaks who entertain or simply run out of kitchen counter space, a butler's pantry is a practical addition. We build them for homes across Harris County.
River Oaks lies between downtown and Uptown, south of Buffalo Bayou and north of Westheimer. It is one of Houston's best-known residential neighborhoods, with large lots, mature live oaks and stately homes in a range of traditional styles. Projects here tend to be detailed, and owners expect cabinetry and trim that match the architecture.
Homes in River Oaks include prewar estates, mid-century residences and newer custom builds, many with formal rooms, libraries and butler pantries. Work often involves paneled walls, inset cabinetry, detailed crown and casing, and fitting new pieces into older plaster walls. Built-in bars, dressing rooms and display cabinets are common requests alongside full kitchen replacements.
Families in River Oaks who host holidays, birthdays and game nights use a butler's pantry constantly. It becomes the place where drinks, desserts and extra plates wait without crowding the cook. Kids can grab snacks and water from a beverage fridge without walking through the main work zone, which keeps traffic away from a hot stove and sharp knives. It also gives older kids a clear place to put cups away.
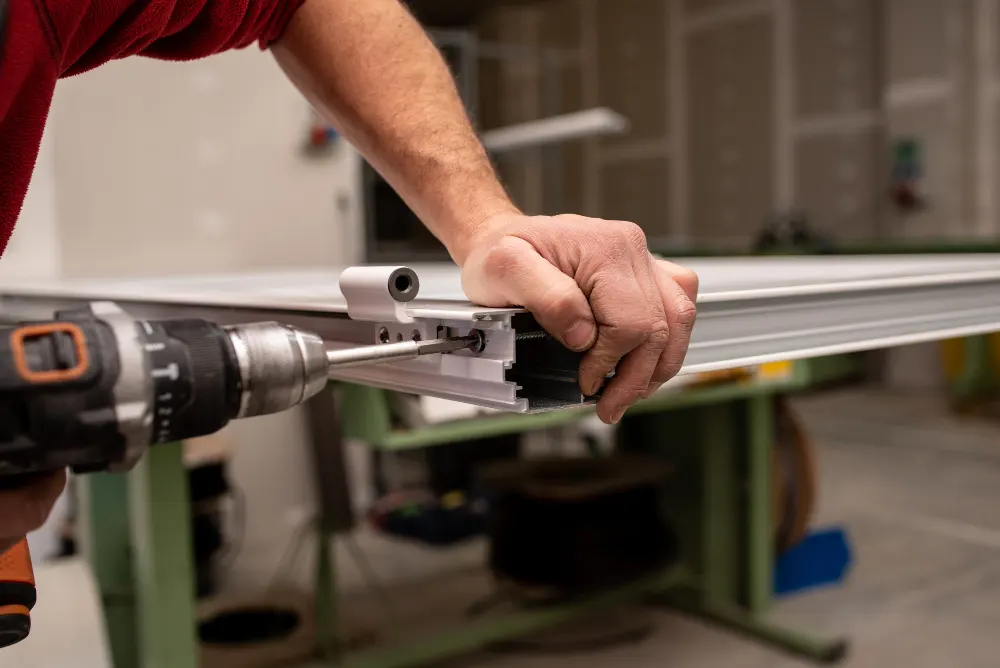
Every project starts with an in-home measurement in River Oaks. We build in our Houston shop and the same crew handles installation, so the person you talk to at the estimate is accountable for the result. Learn more about our full custom butler's pantry cabinets service.
A serving counter between kitchen and dining gives you a place to plate food, set out drinks and stack dirty dishes out of guests' sight. It keeps holiday gatherings from piling up around the stove.
Glass-front uppers, plate racks and felt-lined drawers protect china, crystal and silver. Items you use a few times a year are stored safely without taking prime kitchen cabinet space. Felt-lined dividers keep flatware from scratching.
A bar sink, undercounter beverage fridge, ice maker or wine cooler fits within standard 15 and 24-inch cabinet widths. We plan the openings, ventilation and trim kits to the appliance specs before building.
Full-extension drawers with 100-pound slides store heavy platters, linens and small appliances better than doors and shelves. You see everything from above, and nothing gets lost at the back. Drawer boxes are dovetailed or doweled hardwood.
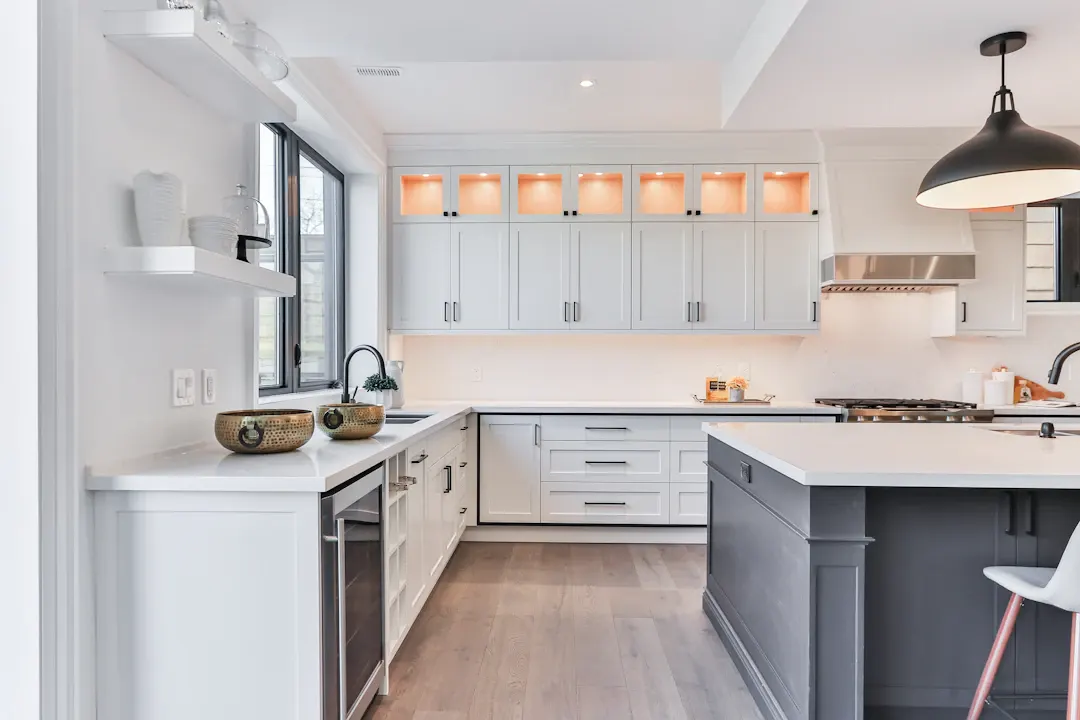
Many Houston butler's pantries are carved out of older laundry rooms or closets on slab foundations, which makes moving drain lines for a new sink expensive. We often place the sink where existing plumbing already runs. Undercounter fridges and ice makers need front ventilation and dislike heat, so we keep them away from exterior west walls that bake in summer afternoons. Glass doors and stemware need dust and humidity control, so we seal cabinet interiors well. Wine stored in a butler's pantry should be in a cooler rather than open racks, since Houston interiors can swing warm when the AC is set back.
Houston humidity is the main thing we design around. Solid wood moves with the seasons, so we use furniture-grade plywood for cabinet boxes and shelves, and frame-and-panel doors that let panels float. Sink bases get extra finish protection, and in neighborhoods along bayous or in flood-prone zones we can raise toe kicks or use moisture-resistant materials on the lowest components. Keeping the house conditioned during installation helps everything settle in properly.
As a general planning range, a single-wall butler's pantry often falls around $8,000 to $18,000 in Greater Houston, and a galley pantry with glass uppers, a sink and appliances can run $20,000 to $40,000 or more including countertops. Appliances, plumbing and electrical vary widely. Use these as rough planning figures and get a written estimate after an in-home measure.
Custom cabinet storage design for small spaces in Houston homes: drawers, tall pantries, corner solutions and built-ins that fit. Book a free in-home estimate.
Open shelving vs closed cabinets: decide room by room based on what you store, how often you use it, and Houston dust and humidity. Book a free estimate.
Ergonomic cabinet design for Houston homes: counter heights, drawer bases, reach zones and hardware that make kitchens easier to use. Book a free estimate.
Free, no-pressure estimate
Tell us about your kitchen, bath or built-in project. We usually reply within one business day.
Office hours: Mon–Fri 8:00 AM – 5:00 PM