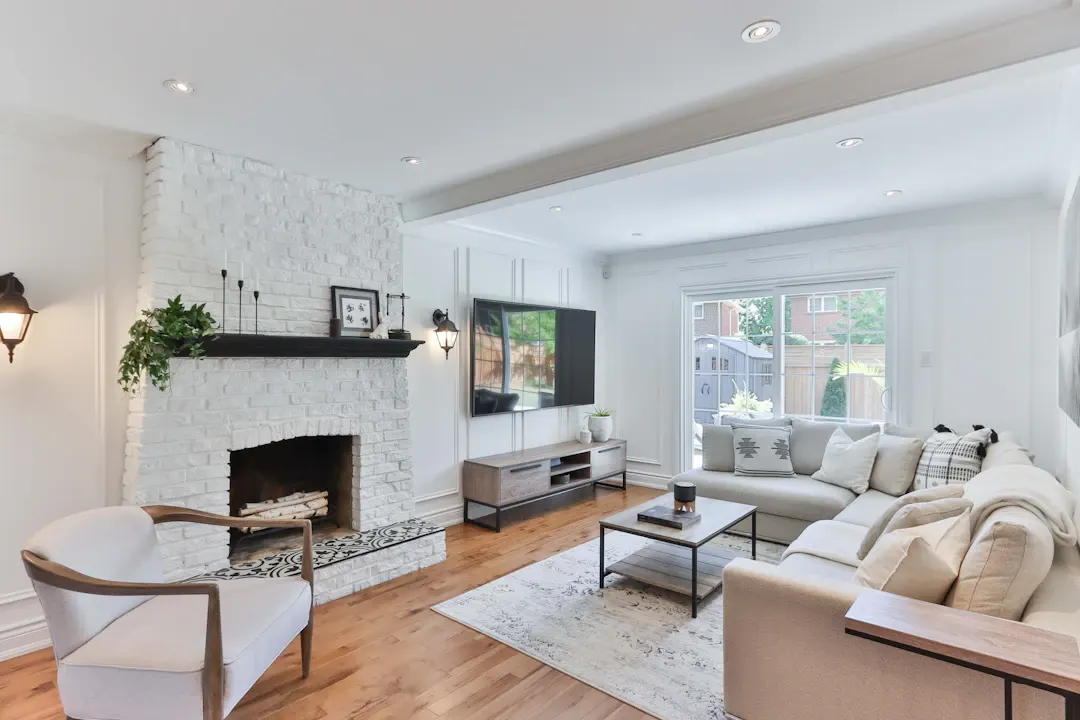
Plan Living-Room Built-Ins Around a Fireplace and TV
Plan living room built-ins around a fireplace and TV: TV height, heat clearances, media storage, symmetry and lighting for Houston homes. Get a free estimate.

Harris County · Cabinetry & Built-Ins
A good home bar depends on precise appliance openings, durable finishes and smart storage. Our crew handles each detail for Jersey Village homes in Harris County.
Jersey Village is a small city in northwest Harris County, just inside Beltway 8 along US 290. It is known for its established neighborhoods, its golf course and White Oak Bayou running through town. It is surrounded by Houston and close to the Cypress area farther northwest.
Most homes in Jersey Village date from the 1960s through the 1980s, typically single-story or modest two-story houses on slab. Kitchens often still have original layouts with soffits and short uppers. Some streets near the bayou have dealt with flooding, so homeowners frequently ask about raised bases and moisture-tolerant materials when replacing kitchens and laundry rooms.
Humidity and heat in Jersey Village affect how a home bar performs. Cold glasses and ice create condensation, and appliances generate heat that needs to escape. We use sealed, spill-resistant finishes, keep appliance vents clear and recommend stone or quartz counters. Wine you plan to keep longer belongs in a temperature-controlled cooler rather than an open rack. Sealed edges matter most at the sink.
Every project starts with an in-home measurement in Jersey Village. We build in our Houston shop and the same crew handles installation, so the person you talk to at the estimate is accountable for the result. Learn more about our full custom home bar cabinetry service.
Catalyzed finishes and sealed edges handle spills, condensation from cold glasses and ice. Countertops in quartz, stone or sealed hardwood stand up to wet glasses and citrus far better than raw wood.
Backlit shelves, lit glass uppers, under-cabinet strips and toe-kick lights create a warm, layered look. LED lighting runs cool, so bottles and glassware are not heated by the fixtures. Each zone can dim separately.
A bar can fit in an alcove, under stairs, along a hallway or across a full wall. We size every component to the room, so even a small bar has the storage and counter space it needs.
Guests can grab a drink, ice and glasses without walking through the cook's workspace. On busy holidays and game days, that separation keeps traffic out of the kitchen and the host free to cook.
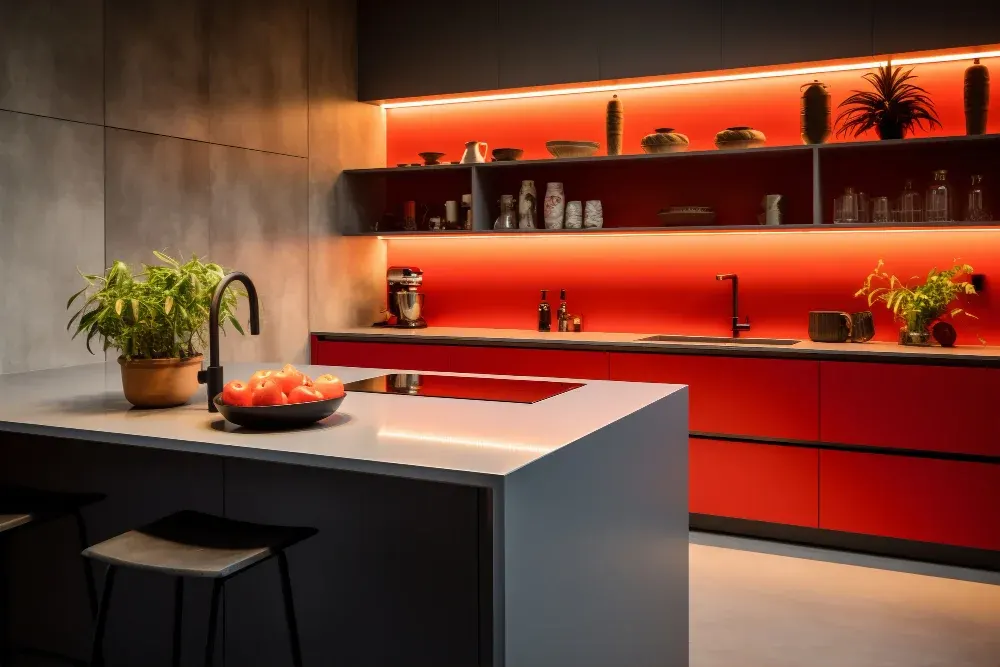
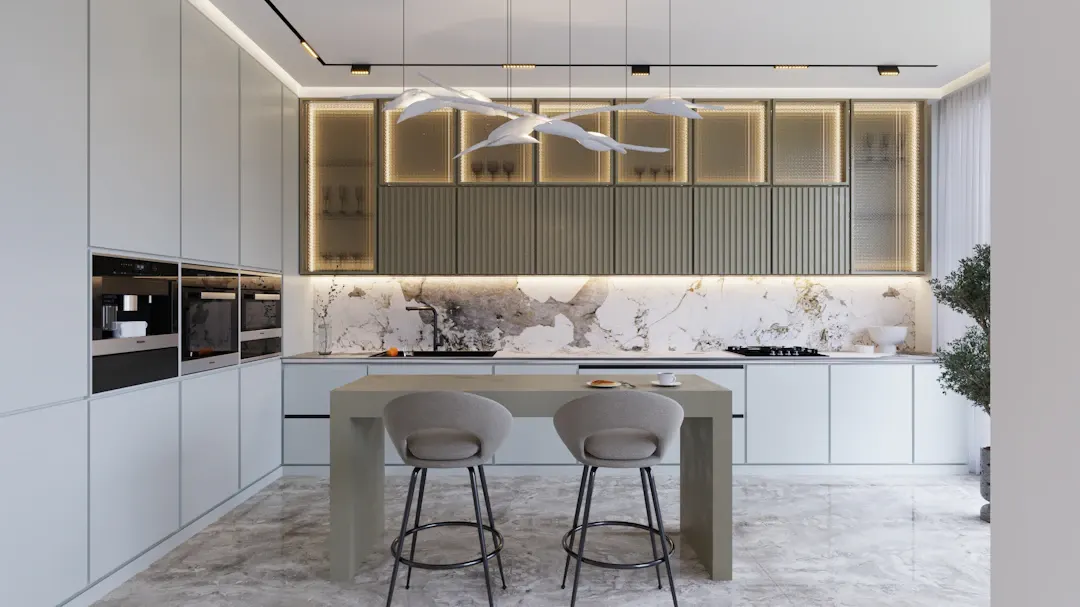
On Houston's slab foundations, adding a wet bar sink away from existing plumbing can mean cutting concrete for a new drain, which adds cost. Placing a bar near a kitchen, laundry or bathroom wall keeps it simpler. Ice makers and beverage fridges work harder in warm rooms, so we keep them away from west-facing walls and ensure front ventilation stays clear. Wine should be kept in a wine cooler rather than open racks if the room warms when the AC is set back. Humidity and condensation from cold glasses make sealed finishes and stone or quartz countertops a practical choice.
Houston humidity is the main thing we design around. Solid wood moves with the seasons, so we use furniture-grade plywood for cabinet boxes and shelves, and frame-and-panel doors that let panels float. Sink bases get extra finish protection, and in neighborhoods along bayous or in flood-prone zones we can raise toe kicks or use moisture-resistant materials on the lowest components. Keeping the house conditioned during installation helps everything settle in properly.
As a general planning range, a dry bar in Greater Houston often runs around $5,000 to $12,000 including countertop, and a wet bar with a sink, ice maker and wine storage commonly ranges from $15,000 to $35,000 or more, not counting appliances. Plumbing on a slab can add more. These figures are for planning only, so get a written estimate after we visit.
Plan living room built-ins around a fireplace and TV: TV height, heat clearances, media storage, symmetry and lighting for Houston homes. Get a free estimate.
How cabinet lighting improves custom cabinetry: under-cabinet task light, in-cabinet and toe-kick options, color temperature and planning. Get a free estimate.
Learn how custom living room built-ins add storage, frame a fireplace or TV and fix awkward layouts in Houston homes. Schedule a free in-home estimate today.
Free, no-pressure estimate
Tell us about your kitchen, bath or built-in project. We usually reply within one business day.
Office hours: Mon–Fri 8:00 AM – 5:00 PM