Personalized Home Office Built-Ins That Fit Your Work
Plan home office built-ins around how you work: desk heights, storage for files and gear, cable management and lighting for Houston homes. Get a free estimate.


Harris County · Cabinetry & Built-Ins
From closet offices to full bookcase walls, Ace Kustoms builds home office built-ins for Jersey Village and the rest of Harris County.
Jersey Village is a small city in northwest Harris County, just inside Beltway 8 along US 290. It is known for its established neighborhoods, its golf course and White Oak Bayou running through town. It is surrounded by Houston and close to the Cypress area farther northwest.
Most homes in Jersey Village date from the 1960s through the 1980s, typically single-story or modest two-story houses on slab. Kitchens often still have original layouts with soffits and short uppers. Some streets near the bayou have dealt with flooding, so homeowners frequently ask about raised bases and moisture-tolerant materials when replacing kitchens and laundry rooms.
In smaller Jersey Village homes, apartments and townhomes, a home office may need to fit into a closet, hallway nook or corner of a bedroom. A compact built-in desk with wall cabinets above gives you a dedicated work area without dedicating an entire room. Doors or a curtain can close it off so work does not take over the rest of the house.
Every project starts with an in-home measurement in Jersey Village. We build in our Houston shop and the same crew handles installation, so the person you talk to at the estimate is accountable for the result. Learn more about our full custom home office built-ins service.
Built-in desks are anchored to wall studs and supported by cabinet bases or hidden steel brackets. They do not shift when you lean on them or bounce when you type, unlike many flat-pack desks.
Profiles, paint or stain and hardware are chosen to match the home's trim and doors. The office wall looks like it was part of the original design, which also helps when the room changes use later.
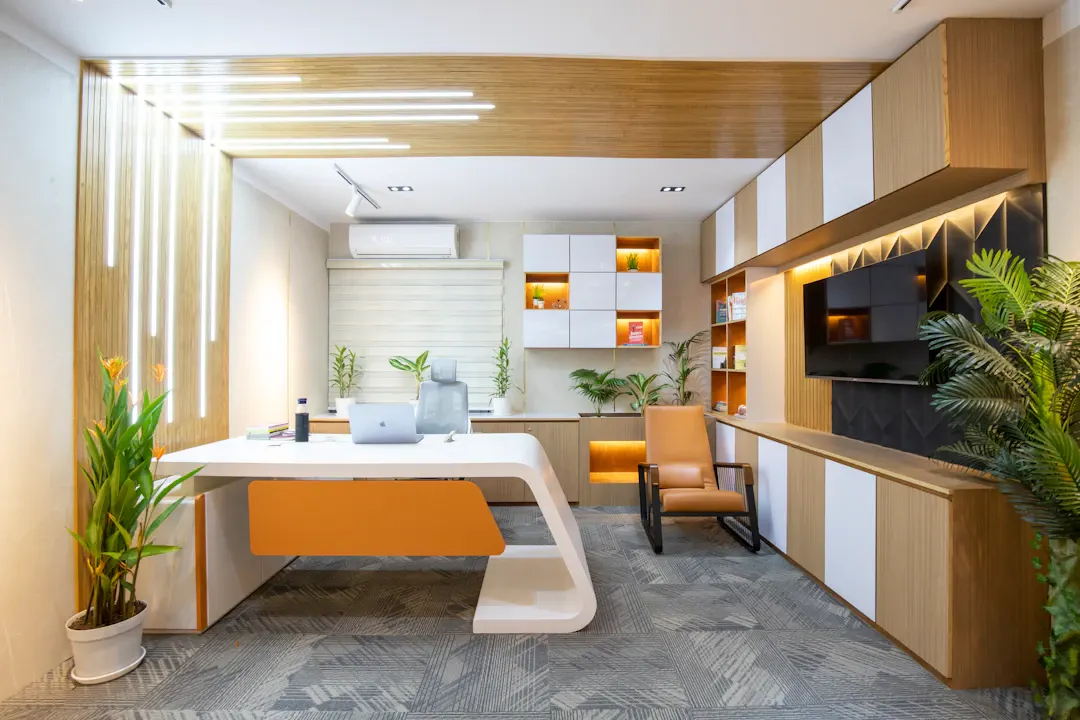
A single wall of built-ins gives you a full workspace while leaving the rest of the room free for a guest bed, reading chair or exercise space. The room keeps doing double duty without feeling like a cubicle.
Grommets in the desktop, a wire chase behind a removable panel and a ventilated cabinet for the router or printer keep cords off the floor and out of view during video calls and in photos.
Many Houston flex rooms are at the front of the house with large west or south windows, which means heat and glare on monitors in the afternoon. We position desks and shelving with that in mind. Older 1950s to 1970s homes often have only one or two outlets per room, so adding circuits for computers and printers may be worth doing during the project. Built-ins on exterior walls get a small air gap and sealed backs to handle humidity. On slab floors that are not level, cabinets sit on a leveled base so the desk stays flat across its full length.
Houston humidity is the main thing we design around. Solid wood moves with the seasons, so we use furniture-grade plywood for cabinet boxes and shelves, and frame-and-panel doors that let panels float. Sink bases get extra finish protection, and in neighborhoods along bayous or in flood-prone zones we can raise toe kicks or use moisture-resistant materials on the lowest components. Keeping the house conditioned during installation helps everything settle in properly.
For general planning, a desk with flanking bookcases on one wall in Greater Houston often runs around $6,000 to $14,000, while a closet office conversion may be $2,500 to $6,000. Larger walls with lighting and stain-grade woods can exceed $18,000. These are rough ranges that depend on size, materials and site conditions, so ask for a written estimate.
Plan home office built-ins around how you work: desk heights, storage for files and gear, cable management and lighting for Houston homes. Get a free estimate.
Plan a flex room home office in Montgomery County: built-in desk layouts, storage, lighting, cabling and cost ranges. Book a free in-home estimate.
How cabinet lighting improves custom cabinetry: under-cabinet task light, in-cabinet and toe-kick options, color temperature and planning. Get a free estimate.
Free, no-pressure estimate
Tell us about your kitchen, bath or built-in project. We usually reply within one business day.
Office hours: Mon–Fri 8:00 AM – 5:00 PM