Upgrade Builder-Grade Cabinets in a Magnolia New Build
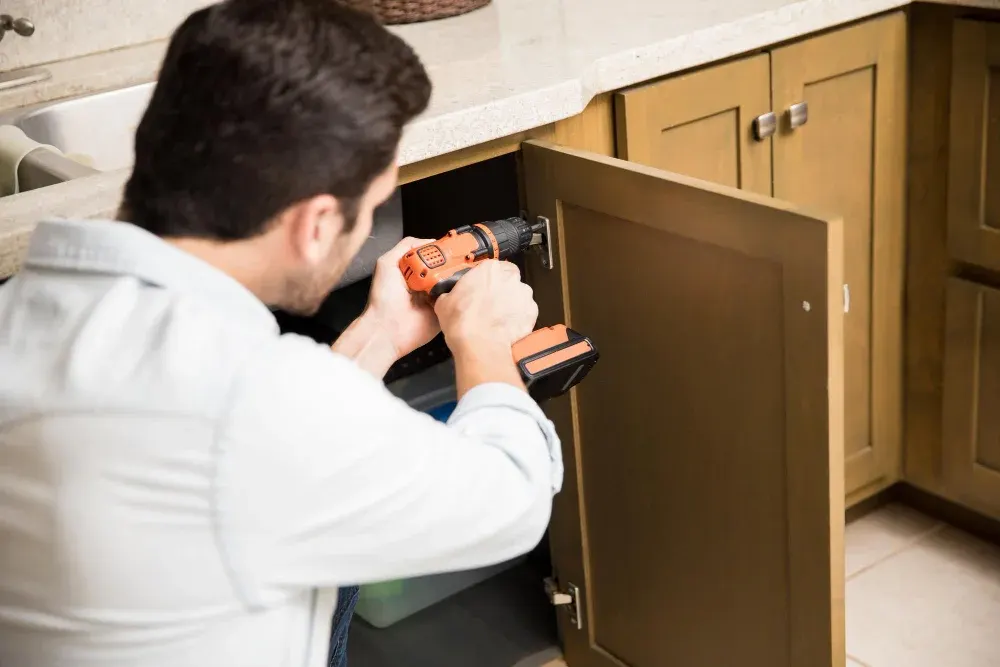
How to upgrade builder-grade cabinets in a Magnolia, TX new build: what to replace first, warranty tips and planning costs. Get a free estimate.

Fort Bend County · Kitchens & Baths
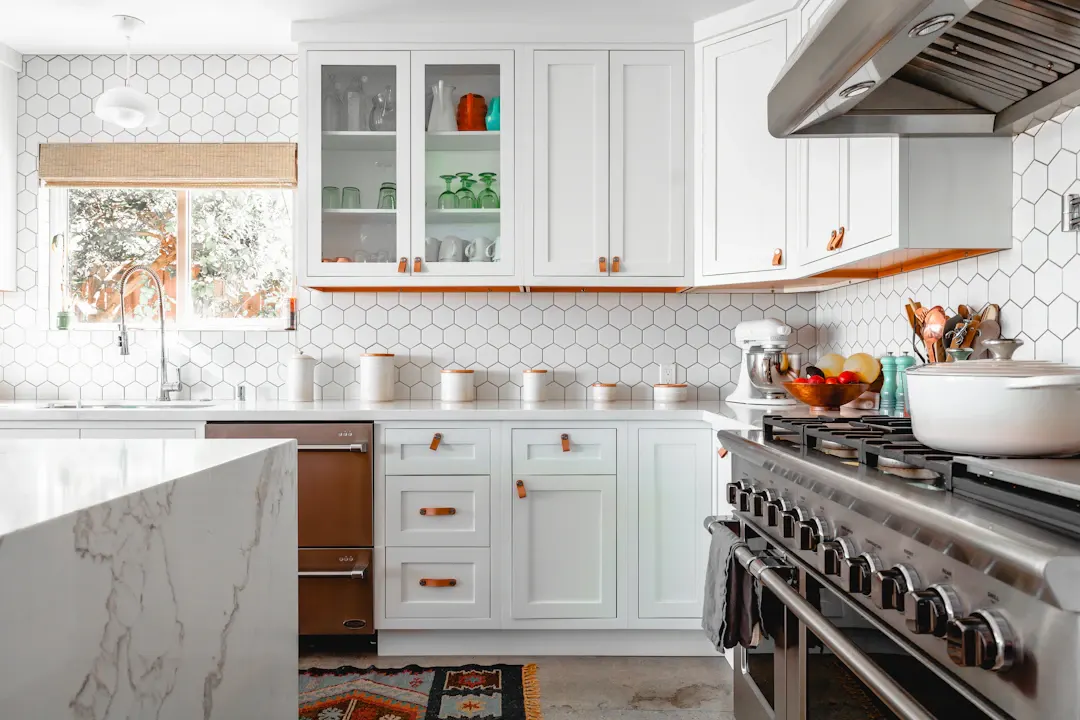
Homeowners in Rosenberg call us when catalog cabinets just will not fit the room they have. We build custom kitchen cabinets in our Houston shop and install them throughout Fort Bend County.
Rosenberg sits just west of Richmond on US 59, a former railroad town with a historic downtown along Avenue H. It serves as a gateway between the Sugar Land area and the farm country of western Fort Bend and Wharton counties. Newer subdivisions have filled in around the older core.
Rosenberg has older homes near downtown, many from the early and mid 20th century, and newer slab-on-grade neighborhoods on its edges. Older houses often need full kitchen and bath remodels with carefully fitted cabinets. Newer homes request builder-grade upgrades, laundry and mudroom storage and garage cabinets.
In newer Rosenberg subdivisions, the kitchen usually has good bones but builder-grade cabinets with particleboard boxes and thin doors. Homeowners often keep the layout and upgrade the cabinetry, adding a taller pantry wall, deeper drawers and a better island. Because we build to the existing footprint, plumbing and electrical usually stay put, which keeps the project focused and predictable. It is one of the most common upgrades we see in newer neighborhoods.
Every project starts with an in-home measurement in Rosenberg. We build in our Houston shop and the same crew handles installation, so the person you talk to at the estimate is accountable for the result. Learn more about our full custom kitchen cabinets service.
We build cabinet boxes from 3/4-inch furniture-grade plywood instead of particleboard. Plywood holds screws, resists the sag you see under heavy sink bases, and tolerates the occasional dishwasher leak far better than pressed board with a vinyl skin.
Catalog lines come in 3-inch steps, so leftover space gets covered with fillers. We build to your measurements, which means a 31-1/2-inch drawer base where you need it and uppers that meet a 9-foot ceiling without a gap or a fake soffit.
Doors, drawer fronts and face frames are solid maple, oak, walnut or another hardwood you choose. Painted doors use paint-grade maple, which takes finish smoothly and holds edges better than MDF in a busy kitchen that sees daily wiping.
Drawer boxes use dovetail or doweled hardwood construction on full-extension, soft-close undermount slides rated for heavy loads. Deep pot drawers, a 36-inch-wide drawer bank, and knife or spice inserts are all built into the plan rather than added later.
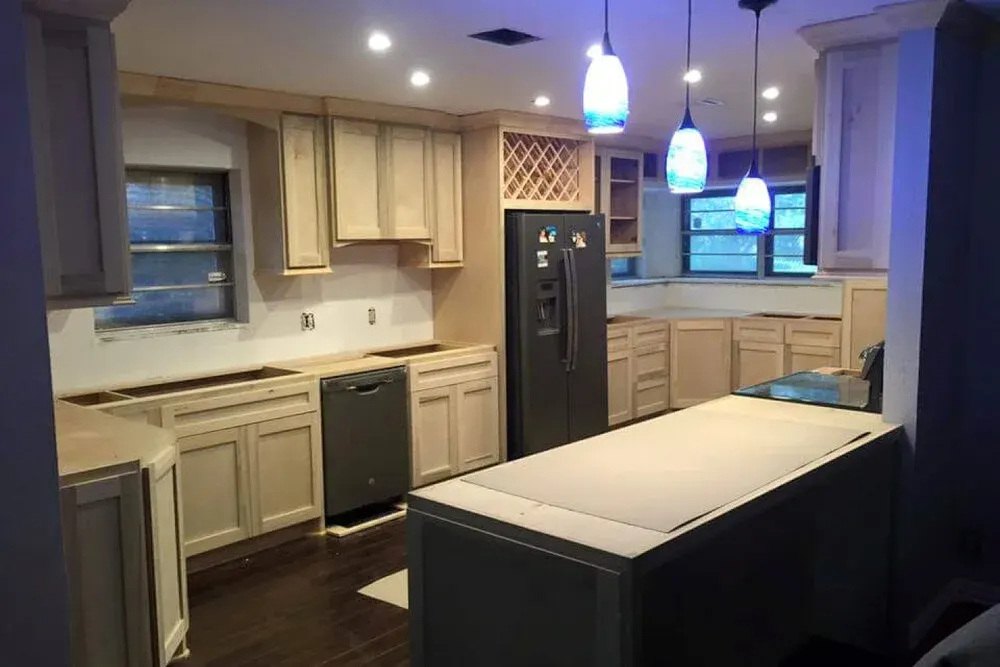
Houston humidity is the main enemy of kitchen cabinetry. Particleboard boxes absorb moisture at the sink base and swell, while solid wood doors move with the seasons, so we use plywood boxes and five-piece doors that allow panels to float. Most local homes sit on slab foundations, and older slabs in 1960s neighborhoods often have a slight crown or dip, which we shim out so countertops sit flat. We leave proper ventilation gaps around dishwashers and refrigerators, and we finish all sides of sink bases. For coastal areas toward Galveston and League City, we recommend stainless or quality plated hinges and slides, since salt air can pit cheaper hardware within a few years.
Fort Bend sits on flat, low ground along the Brazos River and its creeks, and humidity stays high most of the year. We use plywood boxes and stable door construction to handle seasonal swelling. For homes in areas that have seen high water, we can discuss raised toe kicks, moisture-resistant bases in laundry rooms and garages, and finishes that tolerate wipe-downs. Good ventilation in bathrooms protects vanity finishes over time.
As a general planning range, custom kitchen cabinets in Greater Houston often run about $500 to $1,200 per linear foot installed, so a typical 25 to 35 linear-foot kitchen may land between roughly $15,000 and $40,000. Your number depends on size, materials and site conditions, so treat this only as a starting point and get a written estimate after our in-home measure.
How to upgrade builder-grade cabinets in a Magnolia, TX new build: what to replace first, warranty tips and planning costs. Get a free estimate.
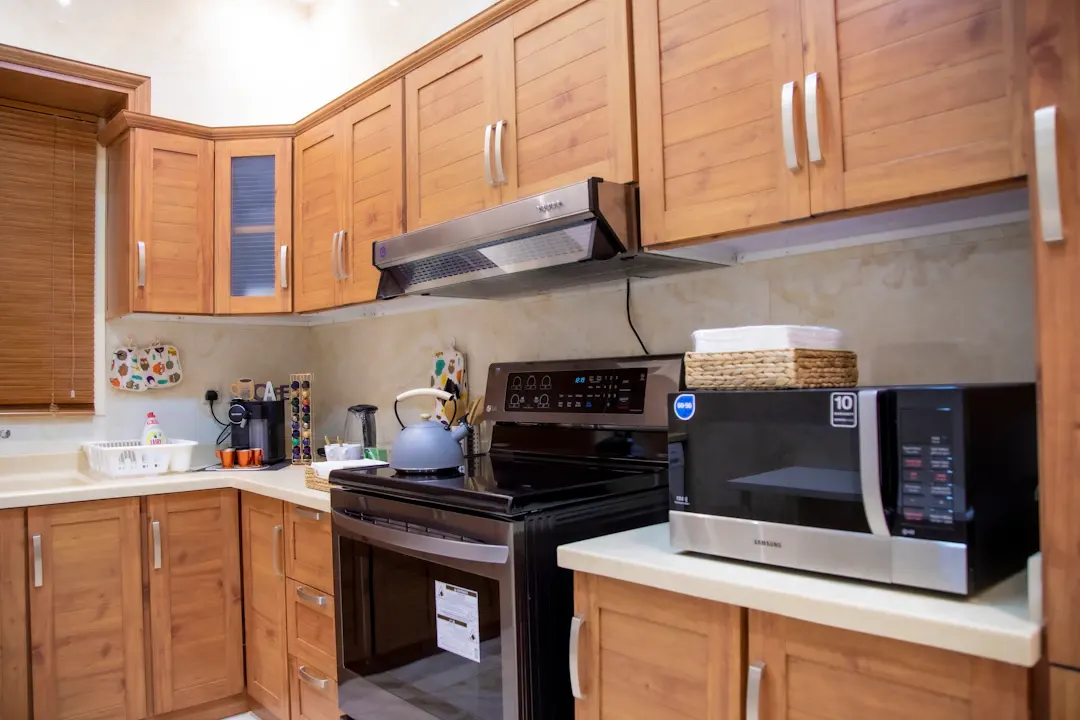
Custom cabinets vs. pre-made cabinets: a fit test covering fillers, odd walls, storage, materials and cost for Houston homes. Book a free in-home estimate.
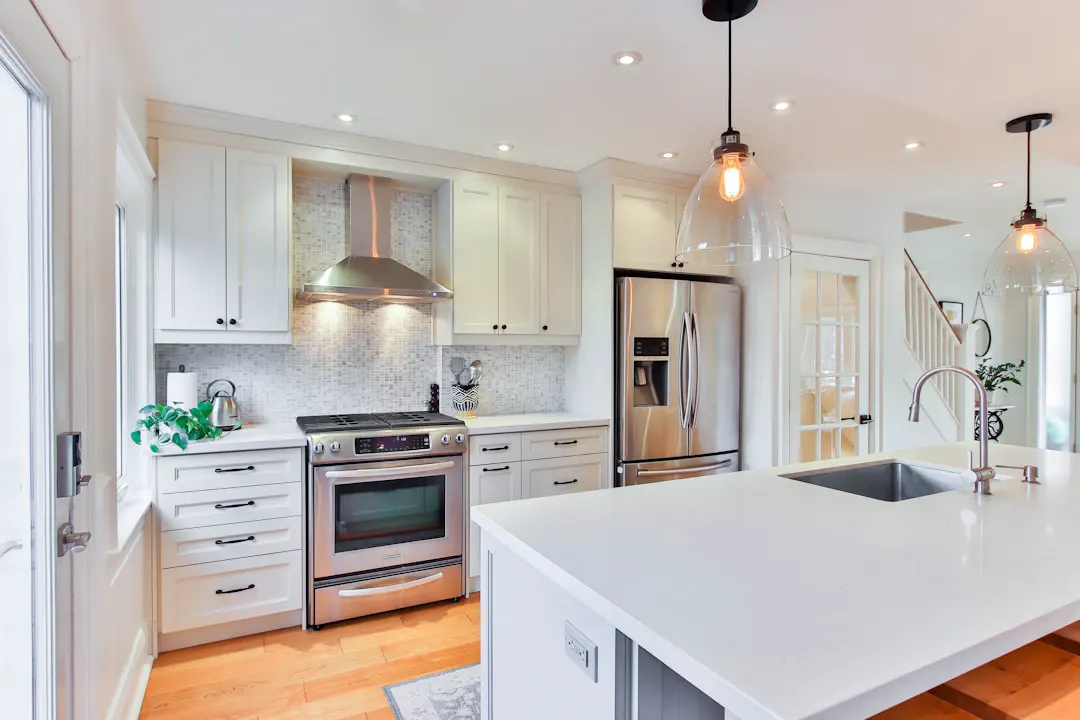
How to choose wood for custom cabinets: maple, oak, walnut, cherry and plywood compared for Houston humidity, paint and stain. Book a free in-home estimate.
Free, no-pressure estimate
Tell us about your kitchen, bath or built-in project. We usually reply within one business day.
Office hours: Mon–Fri 8:00 AM – 5:00 PM