Personalized Home Office Built-Ins That Fit Your Work
Plan home office built-ins around how you work: desk heights, storage for files and gear, cable management and lighting for Houston homes. Get a free estimate.


Brazoria County · Cabinetry & Built-Ins
Working from home in Alvin is easier in a room built for it. We design and build custom home office cabinetry for homeowners throughout Brazoria County.
Alvin is a Brazoria County city at the crossing of SH 35 and SH 6, south of Pearland and Friendswood. It has a historic downtown, a community college and rural land surrounding it. Its location puts it between the Houston suburbs and the country to the south.
Alvin has many older homes near downtown, mid-century ranch houses and newer subdivisions, with acreage properties around the edges. Older homes often need full kitchen and bath remodels and new trim, while rural homes favor farmhouse kitchens and shop storage. Some areas along bayous have flood history.
Newer homes in Alvin often include a flex room or study near the entry, usually finished as an empty room with French doors. Adding a built-in desk, storage wall and shelving turns it into a functional office that also looks finished from the front hall. We match trim and finishes to the rest of the home so the office looks like it was always part of the plan.
Every project starts with an in-home measurement in Alvin. We build in our Houston shop and the same crew handles installation, so the person you talk to at the estimate is accountable for the result. Learn more about our full custom home office cabinetry service.
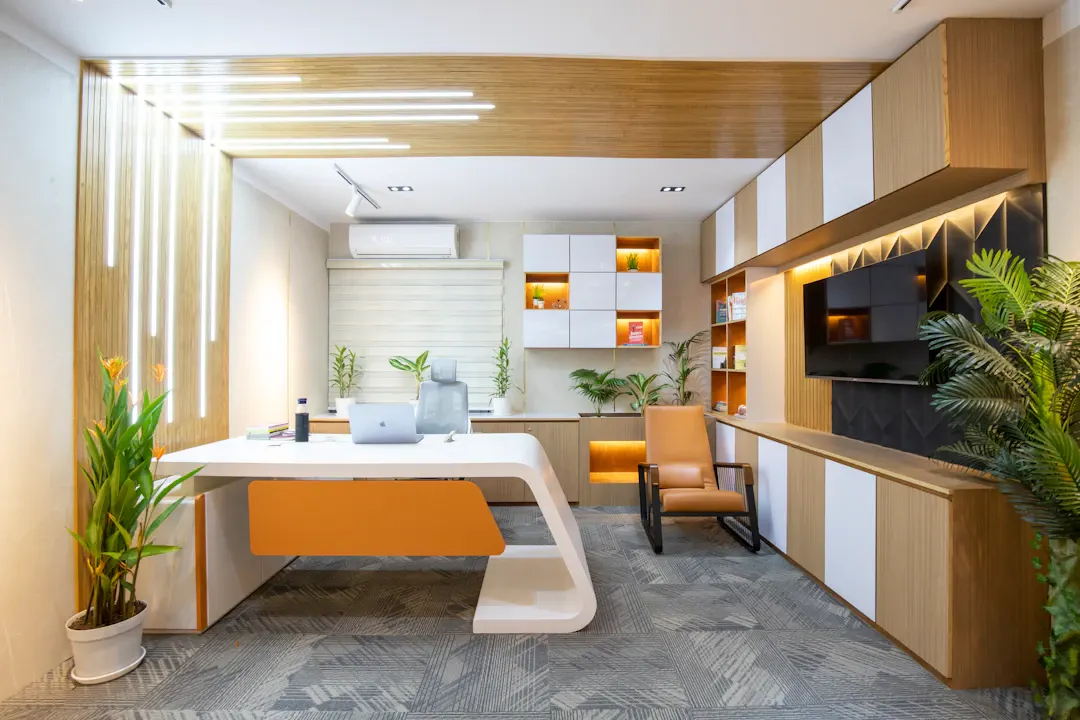
We set desk height, depth and knee clearance to fit you, with room for one or more monitors at a comfortable distance. Keyboard trays and adjustable shelves can be added, and standing desk bases can be built into the layout.
File drawers built for letter or legal hanging folders run on full-extension slides rated for heavy loads, so drawers open all the way even when full. Locking drawers are available for sensitive paperwork and records.
Printers, shredders, routers and paper supplies can live in ventilated cabinets with pull-out shelves. Closed doors keep the office looking clean on video calls while still giving quick access to the equipment.
Grommets, wire chases and recessed power or USB outlets keep cords off the desktop and floor. We plan routes from wall outlets to each workstation before building, so everything has a clean path.
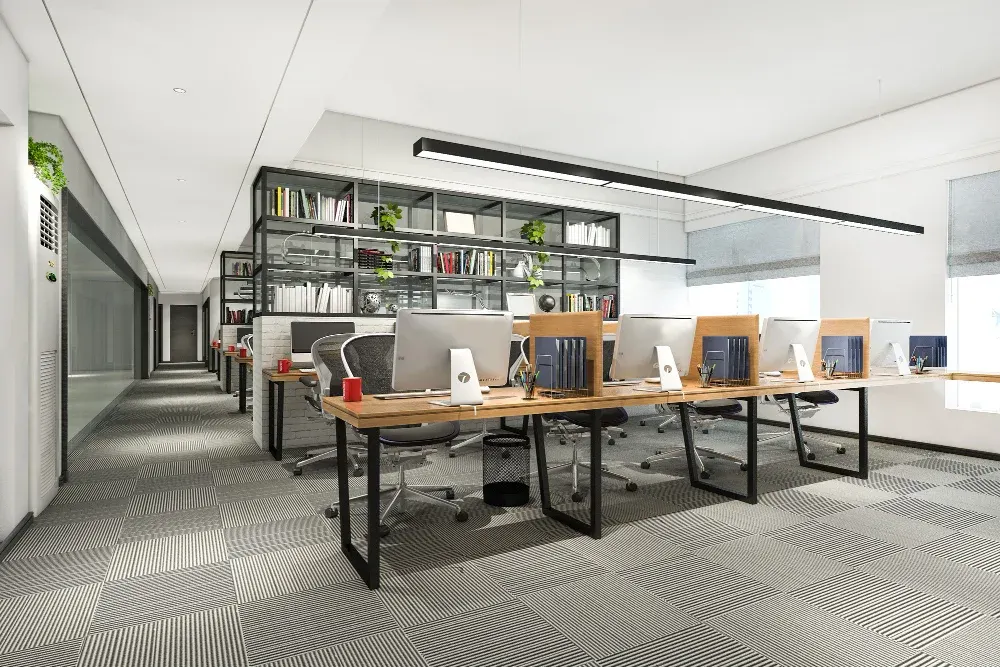
Many Houston home offices are converted spare bedrooms on exterior walls, where afternoon sun and summer heat can make the room noticeably warmer than the rest of the house. We plan desk placement to reduce screen glare and can add ventilation for equipment cabinets. Humidity affects paper storage, so closed cabinets with good airflow help prevent musty files. Older homes from the 1950s to 1970s may have few outlets and two-prong wiring, so we recommend a licensed electrician evaluate power needs before the cabinetry is built. Storm-related power surges are common in the area, so we plan accessible spots for surge protection and a small battery backup.
Much of Brazoria County is low, flat and close to the Gulf, so humidity and salt air are constant factors. We use plywood boxes, sealed edges and durable finishes, and we pay attention to hardware selection in homes near the coast where corrosion is a concern. For homes in flood-prone areas, raised toe kicks and moisture-resistant materials in the lowest components can make recovery easier after high water.
As a general planning range, a custom home office with a wall-length desk, file drawers and upper storage in Greater Houston often runs about $6,000 to $15,000, while larger offices with full storage walls, multiple workstations or library shelving can run $15,000 to $30,000 or more. Costs vary with size, materials and site conditions, so get a written estimate.
Plan home office built-ins around how you work: desk heights, storage for files and gear, cable management and lighting for Houston homes. Get a free estimate.
Custom laundry room cabinetry ideas for Houston homes: folding counters, hampers, drying racks, utility sinks and humidity-proof materials. Get an estimate.
Custom cabinetry for awkward spaces: under stairs, sloped ceilings, blind corners and hallway ends in Houston homes. Request a free in-home estimate today.
Free, no-pressure estimate
Tell us about your kitchen, bath or built-in project. We usually reply within one business day.
Office hours: Mon–Fri 8:00 AM – 5:00 PM