Mudroom and Drop-Zone Design for Real Households
Practical mudroom and drop zone design for busy Houston households: cubby sizes, bench heights, ventilation and tough finishes. Get a free in-home estimate.

Montgomery County · Storage & Organization
Custom laundry and mudroom combos help The Woodlands families manage both laundry and daily clutter in one room. Ace Kustoms builds them across Montgomery County.
The Woodlands is a large planned community north of Houston along I-45, mostly in Montgomery County with a small portion in Harris County. It was laid out around preserved forest, with villages separated by greenbelts, trails and lakes. Market Street and The Woodlands Waterway form its town center.
Many Woodlands homes were built in the 1980s and 1990s under tall pines, with oak cabinets, soffits and traditional trim now ready for replacement. Newer villages have larger, open homes. Common work includes full kitchen remodels, soffit removal with ceiling-height uppers, paneled studies, two-story fireplace walls and outdoor kitchens on screened or covered patios.
Many newer homes in The Woodlands route the garage entry straight through the laundry room. Builders often provide a single shelf above the machines and nothing more. Homeowners ask us to add lockers, a bench, uppers and a folding counter so the room works as a real mudroom and laundry. It is one of the most common upgrades we see in newer neighborhoods.
Every project starts with an in-home measurement in The Woodlands. We build in our Houston shop and the same crew handles installation, so the person you talk to at the estimate is accountable for the result. Learn more about our full custom laundry & mudroom combos service.
A clear drop zone by the door and a laundry zone by the machines keep muddy shoes and clean towels apart. Each zone gets the storage it needs, and traffic flows through without blocking anyone doing laundry.
Shoes, backpacks, sports gear and coats are stopped at the door, in lockers or cubbies. The rest of the house stays cleaner, and kids have a clear place to drop things when they come home.
A countertop over front-load machines or alongside them gives you a place to fold, sort and pre-treat stains. It also doubles as a landing spot for groceries coming in from the garage.
A rod for hanging shirts straight from the dryer, a pull-out drying rack or a hanging bar over a sink keeps delicates and sweaters from going in the dryer. Air-dried items stay out of bedrooms and bathrooms.
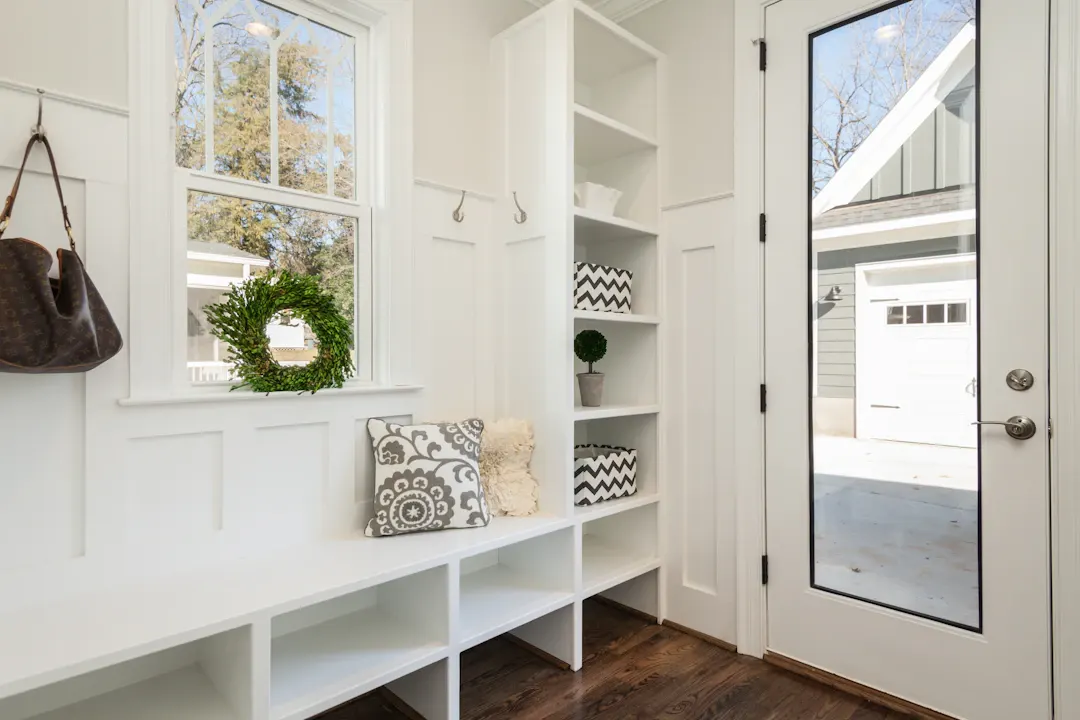
Houston laundry rooms deal with dryer heat, washer moisture and outside humidity coming in with every trip from the garage. We use sealed plywood, keep cabinets off the floor near machines where possible and use finishes that resist moisture. Dryer vents should take the shortest route outside, and we never box them in tightly. On slab foundations, moving machines or adding a sink means cutting concrete, so we place them near existing plumbing when we can. Wet shoes and rain gear dry better in open cubbies with airflow than in closed lockers, which can trap moisture and odors.
Shade from the pines keeps some homes cooler but can trap moisture, and humidity remains a factor year-round. We build boxes from plywood and choose stable door constructions. For lake homes, we plan finishes for damp air and for rooms where doors are opened often. Garage and outdoor cabinets get materials and finishes meant for heat swings, and for homes near the San Jacinto River or Spring Creek we can discuss raised bases.
For general planning, a combined laundry and mudroom in Greater Houston often runs around $8,000 to $18,000 for cabinetry, benches and counters, while larger rooms with a sink, pet station and full-height storage can range from $20,000 to $35,000 or more. Plumbing and electrical vary. These are planning ranges only, so get a written estimate after we measure.
Practical mudroom and drop zone design for busy Houston households: cubby sizes, bench heights, ventilation and tough finishes. Get a free in-home estimate.
Custom laundry room cabinetry ideas for Houston homes: folding counters, hampers, drying racks, utility sinks and humidity-proof materials. Get an estimate.
Custom cabinetry ideas for pet owners in Houston: built-in feeding stations, crate cabinets, dog wash bays and scratch-proof finishes. Get a free estimate.
Free, no-pressure estimate
Tell us about your kitchen, bath or built-in project. We usually reply within one business day.
Office hours: Mon–Fri 8:00 AM – 5:00 PM