Turn a Flex Room Into a Montgomery County Home Office
Plan a flex room home office in Montgomery County: built-in desk layouts, storage, lighting, cabling and cost ranges. Book a free in-home estimate.

Brazoria County · Cabinetry & Built-Ins
A home office built-in needs the right desk height, cable management and storage. Our crew handles each piece for Angleton homes in Brazoria County.
Angleton is the Brazoria County seat, located on SH 288 roughly halfway between Pearland and Lake Jackson. It has the county courthouse, an older downtown and residential neighborhoods that spread out into farm and ranch land. The Brazosport cities and the coast are a short drive south, and Houston is about 45 minutes north on 288.
Angleton has many homes from the 1950s through the 1980s, often single-story ranch houses with compact kitchens, plus newer subdivisions and rural properties. Kitchen remodels that rework closed layouts, vanity updates and garage storage are common. Acreage homes also ask for mudrooms and shop cabinets.
Humidity in Angleton affects paper files, books and electronics as much as the cabinetry itself. We seal built-ins on every face, leave a small gap behind units on exterior walls and plan ventilation for equipment cabinets. Keeping the room's air moving and conditioned helps books stay flat and electronics run cool through the long Houston summer. Window placement matters as well.
Every project starts with an in-home measurement in Angleton. We build in our Houston shop and the same crew handles installation, so the person you talk to at the estimate is accountable for the result. Learn more about our full custom home office built-ins service.
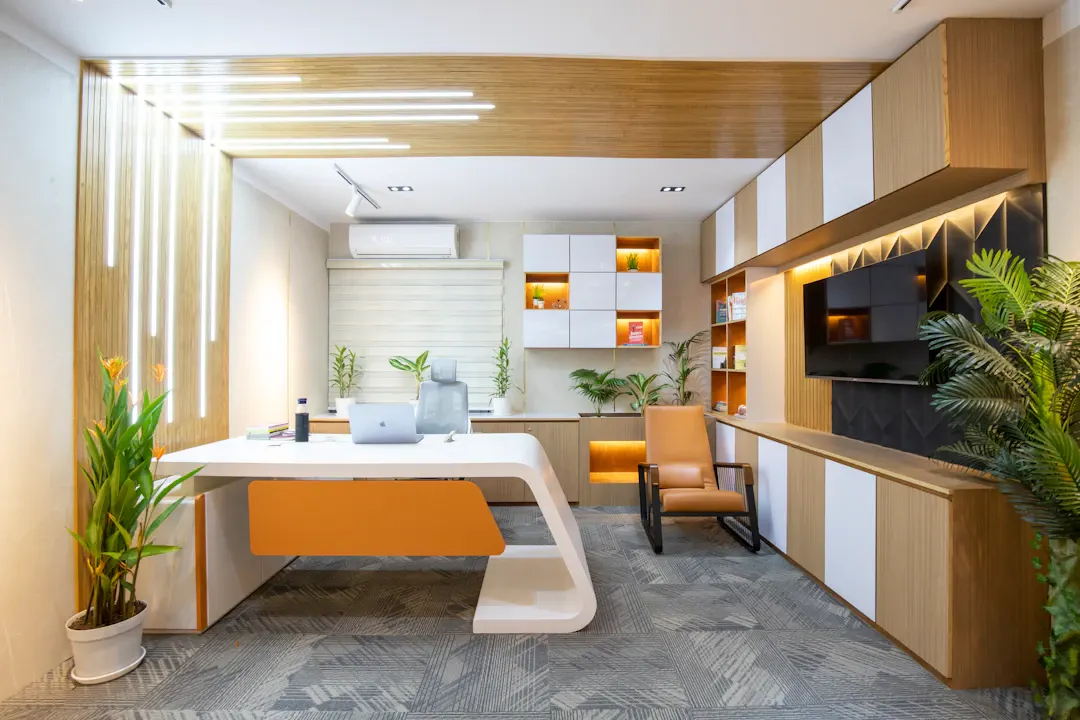
Bookcases behind or beside the desk make a clean, organized background for video meetings. Shelf lighting adds soft fill light on your face and avoids the dark, shadowy look common in spare rooms.
Built-in desks are anchored to wall studs and supported by cabinet bases or hidden steel brackets. They do not shift when you lean on them or bounce when you type, unlike many flat-pack desks.
Profiles, paint or stain and hardware are chosen to match the home's trim and doors. The office wall looks like it was part of the original design, which also helps when the room changes use later.
A single wall of built-ins gives you a full workspace while leaving the rest of the room free for a guest bed, reading chair or exercise space. The room keeps doing double duty without feeling like a cubicle.

Many Houston flex rooms are at the front of the house with large west or south windows, which means heat and glare on monitors in the afternoon. We position desks and shelving with that in mind. Older 1950s to 1970s homes often have only one or two outlets per room, so adding circuits for computers and printers may be worth doing during the project. Built-ins on exterior walls get a small air gap and sealed backs to handle humidity. On slab floors that are not level, cabinets sit on a leveled base so the desk stays flat across its full length.
Much of Brazoria County is low, flat and close to the Gulf, so humidity and salt air are constant factors. We use plywood boxes, sealed edges and durable finishes, and we pay attention to hardware selection in homes near the coast where corrosion is a concern. For homes in flood-prone areas, raised toe kicks and moisture-resistant materials in the lowest components can make recovery easier after high water.
For general planning, a desk with flanking bookcases on one wall in Greater Houston often runs around $6,000 to $14,000, while a closet office conversion may be $2,500 to $6,000. Larger walls with lighting and stain-grade woods can exceed $18,000. These are rough ranges that depend on size, materials and site conditions, so ask for a written estimate.
Plan a flex room home office in Montgomery County: built-in desk layouts, storage, lighting, cabling and cost ranges. Book a free in-home estimate.
Plan home office built-ins around how you work: desk heights, storage for files and gear, cable management and lighting for Houston homes. Get a free estimate.
How cabinet lighting improves custom cabinetry: under-cabinet task light, in-cabinet and toe-kick options, color temperature and planning. Get a free estimate.
Free, no-pressure estimate
Tell us about your kitchen, bath or built-in project. We usually reply within one business day.
Office hours: Mon–Fri 8:00 AM – 5:00 PM